Space, flexibility, and Scarborough convenience come together at 70 Halfmoon Sq, a detached 2-storey Highland Creek home designed for buyers who want room to grow without giving up ease. Set in Toronto E10 near Morningside Ave, Ellesmere Rd, Meadowvale Rd and Highway 401, this 3+1 bedroom, 3 bathroom home delivers the practical advantages families, first-time buyers, university communities, professionals and investors look for in Toronto real estate: a bright layout, parking for 6 vehicles, a double garage, interlock driveway, brick exterior and a finished lower level with a separate entrance, bedroom and bath for in-law or nanny-suite potential, subject to buyer verification. Natural light flows through the home, creating a warm feel from the main living areas to the family room with fireplace, while the rear living room connects easily to the backyard for summer BBQs, relaxed evenings and outdoor enjoyment. Fresh paint, upgraded finishings, a brand-new washer and dryer combo, and brand-new roof shingles completed in June 2026 add turnkey confidence, while the primary bedroom with walk-in closet and 2-piece ensuite gives the home a private retreat. The finished basement adds bonus space for extended family, guests, work-from-home needs or future rental potential where permitted, supporting lifestyle use and long-term investment upside in a strong Scarborough home market. Highland Creek continues to appeal for its balance of nature and city access, with convenient TTC service, routes to Highway 401, nearby University of Toronto Scarborough, Centennial College, Highland Creek trails, parks, library, shopping, Walmart, cafés, Tim Hortons, gas stations and everyday essentials. For nature lovers, commuters and value-focused buyers searching GTA homes, a detached home for sale Toronto, or an investment-minded MLS listing in a transit-friendly east Toronto pocket, this move-in ready property offers space, parking, flexibility and location strength in one complete package.
For sale
C$992,000
70 Halfmoon Sq, Toronto, ON M1C 3V3
4beds
3baths
Single Family Residence
Built in ----
3,520 Square Feet Lot
$-- Zestimate®
C$--/sqft
C$-- HOA
What's special
Bright layoutDouble garageInterlock drivewayBrick exteriorFamily room with fireplaceFresh paintUpgraded finishings
- 32 days |
- 45 |
- 1 |
Zillow last checked:
Listing updated:
Listed by:
RE/MAX CROSSROADS REALTY INC.
Source: TRREB,MLS®#: E13448782 Originating MLS®#: Toronto Regional Real Estate Board
Originating MLS®#: Toronto Regional Real Estate BoardFacts & features
Interior
Bedrooms & bathrooms
- Bedrooms: 4
- Bathrooms: 3
Primary bedroom
- Description: Primary Bedroom
- Level: Second
- Area: 16.35 Square Meters
- Area source: Other
- Dimensions: 4.67 x 3.50
Bedroom 2
- Description: Bedroom 2
- Level: Second
- Area: 12.16 Square Meters
- Area source: Other
- Dimensions: 3.86 x 3.15
Bedroom 3
- Description: Bedroom 3
- Level: Second
- Area: 10.22 Square Meters
- Area source: Other
- Dimensions: 3.35 x 3.05
Bedroom 4
- Description: Laundry
- Level: Basement
- Area: 5.46 Square Meters
- Area source: Other
- Dimensions: 2.60 x 2.10
Dining room
- Description: Dining Room
- Level: Main
- Area: 11.67 Square Meters
- Area source: Other
- Dimensions: 4.08 x 2.86
Family room
- Description: Family Room
- Level: Basement
- Area: 22.55 Square Meters
- Area source: Other
- Dimensions: 5.61 x 4.02
Foyer
- Level: Main
- Dimensions: 3.87 x 1.92
Kitchen
- Description: Kitchen
- Level: Main
- Area: 11.18 Square Meters
- Area source: Other
- Dimensions: 4.08 x 2.74
Living room
- Description: Living Room
- Level: Main
- Area: 22 Square Meters
- Area source: Other
- Dimensions: 6.34 x 3.47
Heating
- Forced Air, Gas
Cooling
- Central Air
Features
- In-Law Capability
- Flooring: Carpet Free
- Basement: Separate Entrance,Finished,Full,Development Potential
- Has fireplace: Yes
- Fireplace features: Family Room, Wood Burning
Interior area
- Living area range: 1100-1500 null
Video & virtual tour
Property
Parking
- Total spaces: 6
- Parking features: Private, Private Double, Garage Door Opener
- Has attached garage: Yes
Features
- Stories: 2
- Exterior features: Landscaped, Privacy
- Pool features: None
- Has view: Yes
- View description: Clear
Lot
- Size: 3,520 Square Feet
- Features: Hospital, Library, Park, Public Transit, Rec./Commun.Centre, School
Details
- Additional structures: Garden Shed
- Parcel number: 062000038
Construction
Type & style
- Home type: SingleFamily
- Property subtype: Single Family Residence
Materials
- Brick
- Foundation: Poured Concrete
- Roof: Asphalt Shingle
Utilities & green energy
- Sewer: Sewer
Community & HOA
Community
- Security: Smoke Detector(s)
Location
- Region: Toronto
Financial & listing details
- Annual tax amount: C$4,502
- Date on market: 6/16/2026
RE/MAX CROSSROADS REALTY INC.
RE/MAX CROSSROADS REALTY INC.
By pressing Contact Agent, you agree that the real estate professional identified above may call/text you about your search, which may involve use of automated means and pre-recorded/artificial voices. You don't need to consent as a condition of buying any property, goods, or services. Message/data rates may apply. You also agree to our Terms of Use. Zillow does not endorse any real estate professionals. We may share information about your recent and future site activity with your agent to help them understand what you're looking for in a home.
Price history
Price history is unavailable.
Public tax history
Tax history is unavailable.
Climate risks
Neighborhood: Highland Creek
Nearby schools
GreatSchools rating
No schools nearby
We couldn't find any schools near this home.
- C$1,149,0004 bd4 ba-- sqft72 Halfmoon Sq, Toronto, ON M1C3V3For Sale

- C$1,099,0004 bd4 ba-- sqft21 Halfmoon Sq, Toronto, ON M1C3V4For Sale

- C$1,049,0004 bd4 ba-- sqft86 Halfmoon Sq, Toronto, ON M1C3V3For Sale

- C$1,9002 bd1 ba-- sqft3 Parade Sq #BASEMENT, Toronto, ON M1C3T4For Rent

- C$1,7502 bd1 ba-- sqft31 Good Rd #BASEMENT, Toronto, ON M1C3W8For Rent
- C$--1 bd1 ba900 sqft10 Portrush Cres #2, Toronto, ON M1C4K4Off Market
- C$1,8002 bd1 ba-- sqft21 Good Rd, Toronto, ON M1C3W8For Rent
- C$--2 bd1 ba700 sqft40 Houndtrail Dr #1, Toronto, ON M1C4K2Off Market
Similar homes
- C$1,099,0005 bd3 ba-- sqft44 Calverley Trl, Toronto, ON M1C 3R5For Sale
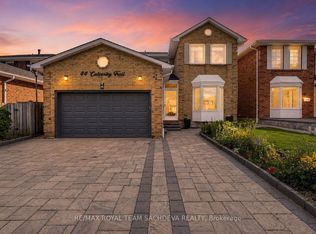 MLS ID #E13488080, RE/MAX ROYAL TEAM SACHDEVA REALTY. TRREB
 - C$999,9994 bd3 ba-- sqft10 Gillbank Cres S, Toronto, ON M1E 4H9For Sale
 MLS ID #E13544564, RE/MAX CROSSROADS REALTY INC.. TRREB
 - C$975,0004 bd4 ba-- sqft28 Halfway Ave, Toronto, ON M1B 4M9For Sale
 MLS ID #E13227060, RE/MAX EXCEL REALTY LTD.. TRREB
 - C$1,169,9997 bd5 ba-- sqft2 Lovel Ave, Toronto, ON M1B 2M5For Sale
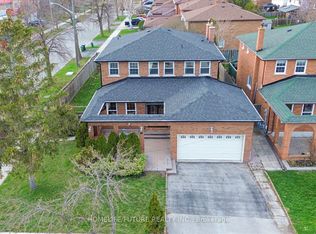 MLS ID #E13505450, HOMELIFE/FUTURE REALTY INC.. TRREB
 - C$999,0006 bd4 ba-- sqft15 Barnes Cres, Toronto, ON M1G 1Z8For SaleMLS ID #E13416770, CITYSCAPE REAL ESTATE LTD.. TRREB
- C$999,9004 bd2 ba-- sqft7 Penworth Rd, Toronto, ON M1R 4P2For SaleMLS ID #E13508634, RE/MAX HALLMARK REALTY LTD.. TRREB
- C$979,0005 bd3 ba-- sqft950 McCowan Rd, Toronto, ON M1P 3H7For SaleMLS ID #E13070480, RE/MAX REALTRON REALTY INC.. TRREB
- C$929,8004 bd2 ba-- sqft80 Heaslip Ter, Toronto, ON M1T 1W9For SaleMLS ID #E13440354, CENTRAL HOME REALTY INC.. TRREB
- C$999,9994 bd2 ba-- sqft26 Faye Dr, Toronto, ON M2J 3S6For SaleMLS ID #C13044520, REMAX YOUR COMMUNITY REALTY. TRREB
- C$1,199,0004 bd4 ba-- sqft11 Greenvale Ter, Toronto, ON M1E 2B7For SaleMLS ID #E13155448, RE/MAX HALLMARK REALTY LTD.. TRREB
- C$989,8004 bd4 ba-- sqft27 N Lahore Cres, Markham, ON L3S 0A6For SaleMLS ID #N13420732, HOMELIFE TOP STAR REALTY INC.. TRREB
- C$1,150,0004 bd4 ba-- sqft9 Cranston Manor Ct, Toronto, ON M1J 3M7For SaleMLS ID #E13453710, RE/MAX REALTRON REALTY INC.. TRREB
- C$1,049,0004 bd4 ba-- sqft197 Lisa Cres, Vaughan, ON L4J 2N2For SaleMLS ID #N13566382, HARVEY KALLES REAL ESTATE LTD.. TRREB
- C$868,0004 bd2 ba-- sqft54 Ashridge Dr, Toronto, ON M1V 1P2For SaleMLS ID #E13497634, NU STREAM REALTY (TORONTO) INC.. TRREB
- C$719,0004 bd2 ba-- sqft25 Whiteleas Ave, Toronto, ON M1B 1W8For SaleMLS ID #E13547120, RE/MAX REALTRON REALTY INC.. TRREB
- C$859,9004 bd2 ba-- sqft861 Boxworth Pl, Pickering, ON L1W 2K9For SaleMLS ID #E13480826, RE/MAX HALLMARK FIRST GROUP REALTY LTD.. TRREB
- C$845,0004 bd3 ba-- sqft34 Curran Hall Cres, Toronto, ON M1G 0A2For SaleMLS ID #E13503570, CENTURY 21 ATRIA REALTY INC.. TRREB
- C$1,014,9904 bd4 ba-- sqft1403 Longspur Trl, Pickering, ON L1X 0N2For SaleMLS ID #E13491096, CENTURY 21 REGAL REALTY INC.. TRREB
- C$1,098,0004 bd4 ba-- sqft19 Justus Dr, Richmond Hill, ON L4C 9Z4For SaleMLS ID #N13575156, SMART SOLD REALTY. TRREB
- C$1,269,0006 bd4 ba-- sqft13 Boulderbrook Dr, Toronto, ON M1X 2B9For SaleMLS ID #E13550098, RE/MAX ALL-STARS REALTY INC.. TRREB
