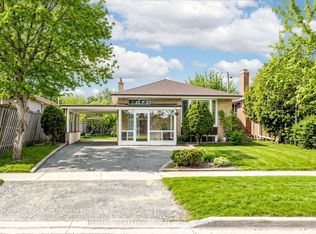
Completely renovated, this stylish raised bungalow offers turnkey living on a deep 29 x 135 ft lot in prime North York. Featuring 3+1 bedrooms and 2 updated bathrooms, the home showcases a bright, open-concept layout designed for both comfort and functionality. The fully finished lower level adds valuable living space with a spacious bedroom and a modern rec area with wet bar-perfect for entertaining. Private driveway with 2-car parking plus garage. Ideally positioned near GO transit, Seneca College, top-rated schools, and parks, this home presents an excellent opportunity for end-users a nd investors alike.
For sale
C$999,999
26 Faye Dr, Toronto, ON M2J 3S6
4beds
2baths
Single Family Residence
Built in ----
4,036 Square Feet Lot
$-- Zestimate®
C$--/sqft
C$-- HOA
What's special
Stylish raised bungalowBright open-concept layoutFully finished lower levelSpacious bedroom
- 84 days |
- 17 |
- 0 |
Zillow last checked:
Listing updated:
Listed by:
REMAX YOUR COMMUNITY REALTY
Source: TRREB,MLS®#: C13044520 Originating MLS®#: Toronto Regional Real Estate Board
Originating MLS®#: Toronto Regional Real Estate BoardFacts & features
Interior
Bedrooms & bathrooms
- Bedrooms: 4
- Bathrooms: 2
Primary bedroom
- Level: Main
- Dimensions: 4.19 x 3.3
Bedroom
- Level: Basement
- Dimensions: 3.12 x 2.44
Bedroom 2
- Level: Main
- Dimensions: 3.91 x 3.15
Bedroom 3
- Level: Main
- Dimensions: 3.12 x 2.87
Bathroom
- Level: Basement
- Dimensions: 2.36 x 2.29
Other
- Level: Basement
- Dimensions: 3.96 x 0.94
Dining room
- Level: Main
- Dimensions: 7.06 x 3.76
Foyer
- Level: Main
- Dimensions: 0 x 0
Foyer
- Level: Basement
- Dimensions: 0 x 0
Kitchen
- Level: Basement
- Dimensions: 4.42 x 3.18
Kitchen
- Level: Main
- Dimensions: 5.5 x 3.56
Laundry
- Level: Basement
- Dimensions: 2.29 x 1.35
Living room
- Level: Main
- Dimensions: 7.06 x 3.76
Living room
- Level: Basement
- Dimensions: 6.93 x 3.99
Recreation
- Level: Basement
- Dimensions: 6.93 x 3.99
Heating
- Forced Air, Gas
Cooling
- Central Air
Appliances
- Included: Bar Fridge, Water Heater Owned
Features
- Basement: Finished with Walk-Out,Separate Entrance,Walk-Out Access,Finished
- Has fireplace: No
Interior area
- Living area range: 1100-1500 null
Video & virtual tour
Property
Parking
- Total spaces: 3
- Parking features: Private, Garage Door Opener
- Has garage: Yes
Features
- Patio & porch: Patio
- Pool features: None
- Waterfront features: None
Lot
- Size: 4,036 Square Feet
- Features: Park, Place Of Worship, School, Terraced, Rectangular Lot
Details
- Additional structures: None
- Parcel number: 100040572
Construction
Type & style
- Home type: SingleFamily
- Architectural style: Bungalow-Raised
- Property subtype: Single Family Residence
Materials
- Brick
- Foundation: Concrete Block
- Roof: Asphalt Shingle
Utilities & green energy
- Sewer: Sewer
Community & HOA
Community
- Security: Alarm System, Carbon Monoxide Detector(s)
Location
- Region: Toronto
Financial & listing details
- Tax assessed value: C$675,000
- Annual tax amount: C$5,556
- Date on market: 4/25/2026
REMAX YOUR COMMUNITY REALTY
REMAX YOUR COMMUNITY REALTY
By pressing Contact Agent, you agree that the real estate professional identified above may call/text you about your search, which may involve use of automated means and pre-recorded/artificial voices. You don't need to consent as a condition of buying any property, goods, or services. Message/data rates may apply. You also agree to our Terms of Use. Zillow does not endorse any real estate professionals. We may share information about your recent and future site activity with your agent to help them understand what you're looking for in a home.
Price history
Price history is unavailable.
Public tax history
Tax history is unavailable.
Climate risks
Neighborhood: Pleasant View
Nearby schools
GreatSchools rating
No schools nearby
We couldn't find any schools near this home.
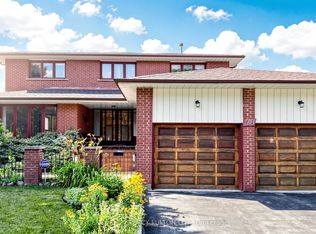
- C$1,399,9005 bd4 ba-- sqft29 Ernest Ave, Toronto, ON M2J3T4For Sale
- C$1,680,0004 bd2 ba-- sqft33 Ernest Ave S, Toronto, ON M2J3T4For Sale

- C$--1 bd1 ba700 sqft39 Ernest Ave, Toronto, ON M2J3T4Off Market
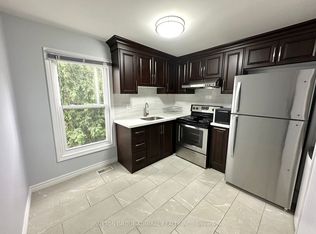
- C$--1 bd1 ba-- sqft162 Edmonton Dr, Toronto, ON M2J3X1Off Market
- C$968,8885 bd2 ba-- sqft124 Edmonton Dr, Toronto, ON M2J3X1For Sale
- C$--2 bd1 ba800 sqft12 Warfield Dr, Toronto, ON M2J3S3Off Market
- C$--3 bd2 ba1.1k sqft514 Van Horne Ave, Toronto, ON M2J2V2Off Market
- C$--3 bd2 ba1.1k sqft514 Van Horne Ave #0, Toronto, ON M2J2V2Off Market
Similar homes
- C$1,000,0006 bd4 ba-- sqft79 Huntsmill Blvd, Toronto, ON M1W 2Z8For Sale
 MLS ID #E13531458, CENTURY 21 PERCY FULTON LTD.. TRREB
 - C$929,8004 bd2 ba-- sqft80 Heaslip Ter, Toronto, ON M1T 1W9For Sale
 MLS ID #E13440354, CENTRAL HOME REALTY INC.. TRREB
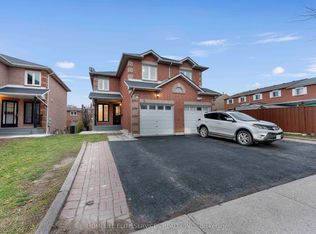
 - C$999,0004 bd4 ba-- sqft5 Lenthall Ave, Toronto, ON M1B 2C7For Sale
 MLS ID #E12622474, HOMELIFE ELITE SERVICES REALTY INC.. TRREB
 - C$979,0005 bd3 ba-- sqft950 McCowan Rd, Toronto, ON M1P 3H7For Sale
 MLS ID #E13070480, RE/MAX REALTRON REALTY INC.. TRREB
 - C$1,218,0004 bd4 ba-- sqft27 Bedle Ave, Toronto, ON M2H 1K7For SaleMLS ID #C13471056, HOMELIFE/BAYVIEW REALTY INC.. TRREB
- C$1,098,0004 bd4 ba-- sqft19 Justus Dr, Richmond Hill, ON L4C 9Z4For SaleMLS ID #N13575156, SMART SOLD REALTY. TRREB
- C$785,0003 bd2 ba-- sqft783 Birchmount Rd, Toronto, ON M1K 1R7For SaleMLS ID #E13578614, RE/MAX REALTRON SMART CHOICE TEAM. TRREB
- C$999,0004 bd4 ba-- sqft660 Foxwood Trl, Pickering, ON L1V 3X8For SaleMLS ID #E13550420, REMAX YOUR COMMUNITY REALTY. TRREB
- C$1,095,0006 bd4 ba-- sqft21 Aspendale Dr, Toronto, ON M1P 4J7For SaleMLS ID #E13468228, HOMELIFE/FUTURE REALTY INC.. TRREB
- C$988,0003 bd4 ba-- sqft208 Penndutch Cir, Whitchurch Stouffville, ON L4A 0N9For SaleMLS ID #N13568392, RE/MAX REALTRON REALTY INC.. TRREB
- C$1,249,0004 bd2 ba-- sqft9 Coral Cove Cres, Toronto, ON M3A 1G7For SaleMLS ID #C13427632, ROYAL LEPAGE REAL ESTATE SERVICES LTD.. TRREB
- C$824,9006 bd3 ba-- sqft160 Purvis Cres, Toronto, ON M1B 1H9For SaleMLS ID #E13513092, HOMELIFE SILVERCITY REALTY INC.. TRREB
- C$1,199,9995 bd3 ba-- sqft50 Elinor Ave, Toronto, ON M1R 3H4For SaleMLS ID #E13177558, RE/MAX PROFESSIONALS INC.. TRREB
- C$829,0004 bd2 ba-- sqft25 Cheryl Shepway, Toronto, ON M2J 4R5For SaleMLS ID #C13428314, REMAX YOUR COMMUNITY REALTY. TRREB
- C$995,1336 bd3 ba-- sqft3027 Coral Dr, Mississauga, ON L4T 1Z2For SaleMLS ID #W13555796, ROYAL LEPAGE FLOWER CITY REALTY. TRREB
- C$1,080,0004 bd3 ba-- sqft34 John Lindsay Ct, Toronto, ON M3L 2K1For SaleMLS ID #W13439470, ROYAL LEPAGE REAL ESTATE SERVICES LTD.. TRREB
- C$1,149,0006 bd4 ba-- sqft1192 Warden Ave, Toronto, ON M1R 2R1For SaleMLS ID #E13028916, REMAX YOUR COMMUNITY REALTY. TRREB
- C$919,0003 bd2 ba-- sqft172 Times Rd, Toronto, ON M6B 3M6For SaleMLS ID #W13203904, REMAX YOUR COMMUNITY REALTY. TRREB
- C$1,180,0003 bd3 ba-- sqft259 Torrens Ave, Toronto, ON M4J 2P6For SaleMLS ID #E13455974, ROYAL LEPAGE SIGNATURE REALTY. TRREB
- C$999,0004 bd4 ba-- sqft217 Stonebriar Dr N, Vaughan, ON L6A 4A3For SaleMLS ID #N13532126, COLDWELL BANKER THE REAL ESTATE CENTRE. TRREB
