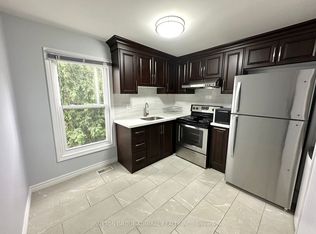
Welcome to 33 Ernest Avenue in a prime North York location. Rarely Offered - Spacious and charming 4 bedrooms detached bungalow side-split on a magnificent 60' x 130.12' lot. Surrounded by mature trees and beautiful homes. The home features a welcoming covered front porch, finished basement and a large eat-in kitchen with walk-out to the expansive backyard. The main level offers bright open-concept living and dining areas with lovely front yard views, plus four generously sized bedrooms and Interlocked front driveway. This property offers endless possibilities. Just minutes to top schools, parks, restaurants, Fairview Mall, and Don Mills Subway Station, just minutes from Hwy 404 and Seneca College to the 401 and 407. Perfect for end-users seeking your dream home in North York.
For sale
C$1,680,000
33 Ernest Ave S, Toronto, ON M2J 3T4
4beds
2baths
Duplex
Built in ----
-- sqft lot
$-- Zestimate®
C$--/sqft
C$-- HOA
What's special
Surrounded by mature treesWelcoming covered front porchFinished basementLarge eat-in kitchenLovely front yard viewsFour generously sized bedroomsInterlocked front driveway
- 174 days
- 15
- 0
Likely to sell faster than
Zillow last checked:
Listing updated:
Listed by:
POWER 7 REALTY
Source: TRREB,MLS®#: C12856954 Originating MLS®#: Toronto Regional Real Estate Board
Originating MLS®#: Toronto Regional Real Estate BoardFacts & features
Interior
Bedrooms & bathrooms
- Bedrooms: 4
- Bathrooms: 2
Primary bedroom
- Level: Second
- Dimensions: 4.8 x 3.7
Bedroom 2
- Level: Second
- Dimensions: 3.7 x 3
Bedroom 3
- Level: Second
- Dimensions: 4 x 3.3
Bedroom 4
- Level: Second
- Dimensions: 3.6 x 3.27
Dining room
- Level: Main
- Dimensions: 3.57 x 2.88
Family room
- Level: Main
- Dimensions: 6 x 3.8
Kitchen
- Level: Main
- Dimensions: 5.21 x 3.53
Laundry
- Level: Basement
- Dimensions: 0 x 0
Living room
- Level: Main
- Dimensions: 5.26 x 3.87
Recreation
- Level: Basement
- Dimensions: 7.5 x 3.9
Heating
- Forced Air, Gas
Cooling
- Central Air
Features
- Other
- Basement: Finished
- Has fireplace: Yes
Interior area
- Living area range: 2000-2500 null
Property
Parking
- Total spaces: 4
- Parking features: Private
- Has garage: Yes
Features
- Patio & porch: Porch
- Pool features: None
Lot
- Size: 7,807 Square Feet
Details
- Parcel number: 100040587
Construction
Type & style
- Home type: MultiFamily
- Property subtype: Duplex
Materials
- Brick
- Foundation: Brick
- Roof: Asphalt Shingle
Utilities & green energy
- Sewer: Sewer
Community & HOA
Location
- Region: Toronto
Financial & listing details
- Annual tax amount: C$7,752
- Date on market: 3/6/2026
Price history
Price history is unavailable.
Public tax history
Tax history is unavailable.
Climate risks
Neighborhood: Pleasant View
Nearby schools
GreatSchools rating
No schools nearby
We couldn't find any schools near this home.
Similar homes
- C$1,698,0005 bd4 ba-- sqft43 Appian Dr, Toronto, ON M2J 2P8For Sale
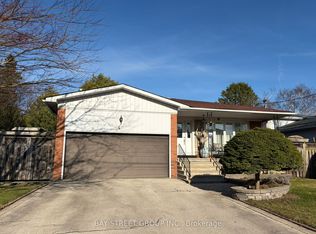 MLS ID #C13449348, BAY STREET GROUP INC.. TRREB
 - C$1,488,0005 bd3 ba-- sqft4 Ferncrest Gate, Toronto, ON M1W 1C2For Sale
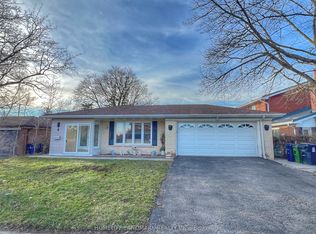 MLS ID #E12956546, HOMELIFE LANDMARK REALTY INC.. TRREB
 - C$1,050,0005 bd4 ba-- sqft91 Bickerton Cres, Toronto, ON M2J 3T2For Sale
 MLS ID #C13696766, RE/MAX CROSSROADS REALTY INC.. TRREB
 - C$1,589,0007 bd5 ba-- sqft42 Stonebridge Blvd, Toronto, ON M1W 4A7For Sale
 MLS ID #E13594376, RE/MAX GOLD REALTY INC.. TRREB
