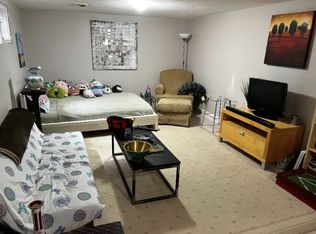
Turnkey Armour Heights Detached Home On A Premium 47' x 166' Corner Lot In The Highly Sought-After Lansing-Westgate, Bathurst-Wilson Neighbourhood! This Beautifully Maintained And Recently Upgraded Home Offers 3 Spacious Bedrooms, 2 Bathrooms, A Functional Layout, And Exceptional Value For Families, Investors, Or Multi-Generational Living. The Bright Living Room Features A Cozy Fireplace And Large Picture Window That Fills The Space With Natural Light, While The Dining Room Flows Seamlessly Into The Kitchen, Creating A Comfortable Setting For Everyday Living And Entertaining. Hardwood Flooring Enhances All Three Bedrooms.The Fully Finished Lower Level With A Separate Entrance Offers Outstanding Flexibility As A Nanny Or In-Law Suite, Recreation Area, Or Potential Income-Generating Rental. Outside, Enjoy A Rare Oversized Corner Lot With Plenty Of Green Space, A Detached 2-Car Garage, And Parking For Up To 8 Vehicles Including The Driveway.Located In One Of Toronto's Most Established Family Communities, Bathurst-Wilson Is Known For Its Welcoming Atmosphere, Excellent Schools, Parks, Community Centre, Libraries, Places Of Worship, Local Shops, Restaurants, And Everyday Conveniences. Commuters Will Appreciate Easy Access To Bathurst Transit, Major Highways, And Yorkdale Shopping Centre. Whether You're Looking For A Move-In Ready Family Home Or A Property With Excellent Long-Term Potential, This Is An Opportunity You Won't Want To Miss.
For sale
Street View
C$1,498,000
27 Westgate Blvd, Toronto, ON M3H 1N8
3beds
2baths
Single Family Residence
Built in ----
7,850 Square Feet Lot
$-- Zestimate®
C$--/sqft
C$-- HOA
What's special
Cozy fireplace
- 114 days
- 6
- 0
Zillow last checked:
Listing updated:
Listed by:
RE/MAX REALTRON REALTY INC.
Source: TRREB,MLS®#: C13505254 Originating MLS®#: Toronto Regional Real Estate Board
Originating MLS®#: Toronto Regional Real Estate BoardFacts & features
Interior
Bedrooms & bathrooms
- Bedrooms: 3
- Bathrooms: 2
Primary bedroom
- Description: Primary Bedroom
- Level: Second
- Area: 124.07 Square Meters
- Area source: Other
- Dimensions: 10.40 x 11.93
Bedroom 2
- Description: Bedroom 2
- Level: Second
- Area: 90.65 Square Meters
- Area source: Other
- Dimensions: 8.70 x 10.42
Bedroom 3
- Description: Bedroom 3
- Level: Second
- Area: 156.65 Square Meters
- Area source: Other
- Dimensions: 14.75 x 10.62
Dining room
- Description: Dining Room
- Level: Main
- Area: 130.53 Square Meters
- Area source: Other
- Dimensions: 11.50 x 11.35
Kitchen
- Description: Kitchen
- Level: Main
- Area: 80.66 Square Meters
- Area source: Other
- Dimensions: 10.90 x 7.40
Living room
- Description: Living Room
- Level: Main
- Area: 181.35 Square Meters
- Area source: Other
- Dimensions: 11.70 x 15.50
Recreation
- Description: Recreation
- Level: Basement
- Area: 173.16 Square Meters
- Area source: Other
- Dimensions: 11.31 x 15.31
Heating
- Forced Air, Gas
Cooling
- Central Air
Features
- Other
- Basement: Finished
- Has fireplace: No
Interior area
- Living area range: 1100-1500 null
Property
Parking
- Total spaces: 6
- Parking features: Private Double
- Has garage: Yes
Features
- Stories: 2
- Pool features: None
Lot
- Size: 7,850 Square Feet
Details
- Parcel number: 102010210
Construction
Type & style
- Home type: SingleFamily
- Property subtype: Single Family Residence
Materials
- Brick
- Foundation: Concrete Block
- Roof: Shingle
Utilities & green energy
- Sewer: Sewer
Community & HOA
Location
- Region: Toronto
Financial & listing details
- Annual tax amount: C$8,431
- Date on market: 6/30/2026
Price history
Price history is unavailable.
Public tax history
Tax history is unavailable.
Climate risks
Neighborhood: Lansing
Nearby schools
GreatSchools rating
No schools nearby
We couldn't find any schools near this home.


Similar homes
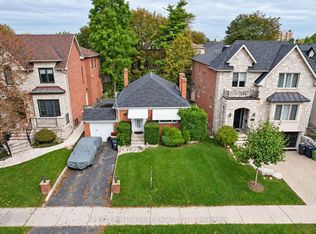
- C$1,799,0003 bd2 ba-- sqft78 Bannockburn Ave, Toronto, ON M5M 2N1For Sale
 MLS ID #C13799094, HARVEY KALLES REAL ESTATE LTD.. TRREB
 - C$1,399,0004 bd3 ba-- sqft519 Douglas Ave, Toronto, ON M5M 1H7For Sale
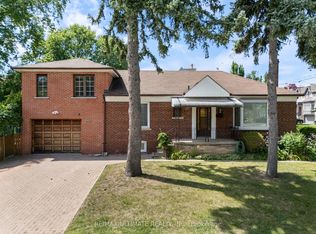 MLS ID #C13690340, RE/MAX ULTIMATE REALTY INC.. TRREB
 - C$1,598,0004 bd3 ba-- sqft66 Burndale Ave, Toronto, ON M2N 1S7For Sale
 MLS ID #C13530136, ROYAL LEPAGE TERREQUITY CONFIDENCE REALTY. TRREB
 - C$1,389,0004 bd3 ba-- sqft58 Shelborne Ave, Toronto, ON M5N 1Z1For Sale
 MLS ID #C13776286, SUTTON GROUP-TOWER REALTY LTD.. TRREB
