
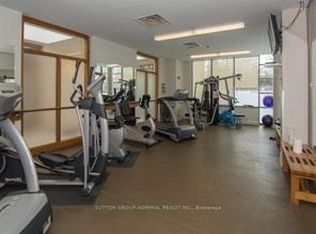
Welcome to Viva Condos. This rare and exceptional ground-floor 1-bedroom plus den suite features 1.5 bathrooms and the ultimate perk of private, direct street-level access. Step out from your own private patio directly into the neighbourhood, offering seamless, townhouse-style living paired with full condominium amenities. Inside, the bright and functional layout includes updated floors, an open-concept living and dining area, and a kitchen featuring a breakfast bar and a versatile den that is perfectly suited for a home office. Two underground parking spots and one locker included. The Viva Condo North Tower offers incredible resident amenities including a 24-hour concierge, a fitness centre, a party room, a sauna and underground visitor parking. Enjoy unbeatable urban convenience just steps to public transit, local cafes, eateries, and grocery stores. Located in the vicinity of Wilson Subway Station with quick access to Highway 401, Allen Road, and Yorkdale Shopping Centre.
For sale
C$480,000
3840 Bathurst St Unit 109, Toronto, ON M3H 6C6
2beds
2baths
Apartment
Built in ----
-- sqft lot
$-- Zestimate®
C$--/sqft
C$820/mo HOA
What's special
Private direct street-level accessPrivate patioBright and functional layoutUpdated floors
- 6 days
- 14
- 0
Zillow last checked:
Listing updated:
Listed by:
ONE PERCENT REALTY LTD.
Source: TRREB,MLS®#: C13808038 Originating MLS®#: Toronto Regional Real Estate Board
Originating MLS®#: Toronto Regional Real Estate BoardFacts & features
Interior
Bedrooms & bathrooms
- Bedrooms: 2
- Bathrooms: 2
Bedroom
- Level: Ground
- Dimensions: 3.7 x 2.8
Dining room
- Level: Ground
- Dimensions: 2.3 x 2.2
Foyer
- Level: Ground
- Dimensions: 2 x 1.8
Kitchen
- Level: Ground
- Dimensions: 2.6 x 2.2
Living room
- Level: Ground
- Dimensions: 5.1 x 3.3
Heating
- Forced Air, Gas
Cooling
- Central Air
Appliances
- Laundry: In-Suite Laundry
Features
- None
- Basement: None
- Has fireplace: No
Interior area
- Living area range: 600-699 null
Video & virtual tour
Property
Parking
- Total spaces: 2
- Parking features: Garage
- Has garage: Yes
Features
- Stories: 1
Details
- Parcel number: 127950007
Construction
Type & style
- Home type: Apartment
- Property subtype: Apartment
Materials
- Concrete
Details
- Builder name: Remmington Group
Community & HOA
Community
- Security: Concierge/Security
HOA
- Amenities included: Elevator, Concierge, Party Room/Meeting Room, Sauna, Gym, Visitor Parking
- Services included: Heat Included, Common Elements Included, CAC Included, Parking Included, Building Insurance Included
- HOA fee: C$820 monthly
- HOA name: TSCC
Location
- Region: Toronto
Financial & listing details
- Tax assessed value: C$268,000
- Annual tax amount: C$2,056
- Date on market: 9/21/2026
Price history
Price history is unavailable.
Public tax history
Tax history is unavailable.
Climate risks
Neighborhood: Clanton Park
Nearby schools
GreatSchools rating
No schools nearby
We couldn't find any schools near this home.
Similar homes
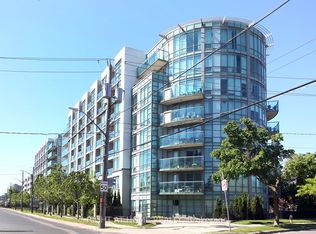
- C$509,9002 bd2 ba-- sqftNordic Condo, Toronto, ON M5M 3B1For Sale
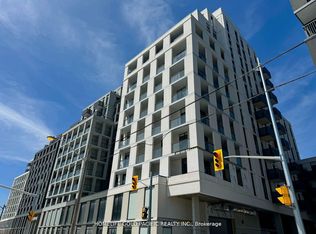 MLS ID #C13814936, HOMELIFE GOLD PACIFIC REALTY INC.. TRREB
 - C$524,8003 bd2 ba-- sqft3840 Bathurst St #506, Toronto, ON M3H 6C6For Sale
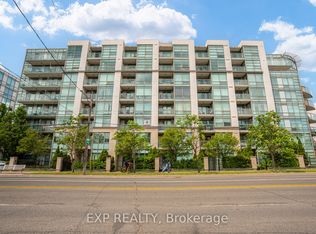 MLS ID #C13560726, EXP REALTY. TRREB
 - C$449,9991 bd1 ba-- sqft3840 Bathurst St #511, Toronto, ON M3H 6C6For Sale
 MLS ID #C13753256, RE/MAX HALLMARK REALTY LTD.. TRREB
 - C$489,0002 bd2 ba-- sqft1070 Sheppard Ave W #508, Toronto, ON M3J 0G8For Sale
 MLS ID #W13823548, RED HOUSE REALTY. TRREB
