Welcome to this beautifully maintained 3-bedroom, 2-bathroom corner suite in the heart of Englemount-Lawrence. Offering a spacious and functional layout, this bright condo features large principal rooms, abundant natural light from multiple exposures, and an enclosed balcony-perfect for enjoying your morning coffee, creating a sunroom, or adding extra year-round living space.The thoughtfully designed floor plan provides comfortable living for families, down-sizers, or professionals alike offering plenty of storage. Ideally situated in one of North York's most convenient neighbourhoods, you're just minutes from Yorkdale Shopping Centre, Lawrence Plaza, Costco, grocery stores, restaurants, parks, and community centres. Commuters will appreciate easy access to TTC transit, Lawrence West Subway Station, Allen Road, Highway 401, and Highway 400, making travel throughout the GTA effortless. Nearby schools, walking trails, and recreational facilities complete the appeal of this vibrant, family-friendly community.Don't miss this opportunity to own a spacious corner unit in a well-established neighbourhood that offers exceptional convenience, connectivity, and everyday amenities.
For sale
C$449,900
130 Neptune Dr #601, Toronto, ON M6A 1X5
4beds
2baths
Apartment
Built in ----
-- sqft lot
$-- Zestimate®
C$--/sqft
C$1,300/mo HOA
What's special
Spacious and functional layoutBright condoLarge principal roomsEnclosed balconyThoughtfully designed floor planPlenty of storageSpacious corner unit
- 20 days |
- 47 |
- 1 |
Zillow last checked:
Listing updated:
Listed by:
RE/MAX REALTRON DAVID SOBERANO GROUP
Source: TRREB,MLS®#: C13562146 Originating MLS®#: Toronto Regional Real Estate Board
Originating MLS®#: Toronto Regional Real Estate BoardFacts & features
Interior
Bedrooms & bathrooms
- Bedrooms: 4
- Bathrooms: 2
Primary bedroom
- Description: Primary Bedroom
- Level: Flat
- Area: 15.81 Square Meters
- Area source: Other
- Dimensions: 4.65 x 3.40
Bedroom 2
- Description: Bedroom 2
- Level: Flat
- Area: 11.32 Square Meters
- Area source: Other
- Dimensions: 3.65 x 3.10
Bedroom 3
- Description: Bedroom 3
- Level: Flat
- Area: 11.29 Square Meters
- Area source: Other
- Dimensions: 3.70 x 3.05
Dining room
- Description: Dining Room
- Level: Flat
- Area: 9.62 Square Meters
- Area source: Other
- Dimensions: 3.70 x 2.60
Foyer
- Description: Foyer
- Level: Flat
- Area: 3.98 Square Meters
- Area source: Other
- Dimensions: 3.06 x 1.30
Kitchen
- Description: Kitchen
- Level: Flat
- Area: 11.23 Square Meters
- Area source: Other
- Dimensions: 4.16 x 2.70
Laundry
- Description: Laundry
- Level: Flat
- Area: 11.48 Square Meters
- Area source: Other
- Dimensions: 7.65 x 1.50
Living room
- Description: Living Room
- Level: Flat
- Area: 23.35 Square Meters
- Area source: Other
- Dimensions: 6.31 x 3.70
Heating
- Forced Air, Gas
Cooling
- Central Air
Appliances
- Laundry: In-Suite Laundry
Features
- Other
- Basement: None
- Has fireplace: No
Interior area
- Living area range: 1200-1399 null
Property
Parking
- Total spaces: 1
- Parking features: Underground
- Has attached garage: Yes
Features
- Exterior features: Enclosed Balcony
Lot
- Features: Park, Public Transit, School
Details
- Parcel number: 110670049
Construction
Type & style
- Home type: Apartment
- Property subtype: Apartment
- Attached to another structure: Yes
Materials
- Brick
Community & HOA
HOA
- Amenities included: Exercise Room, Outdoor Pool, Sauna, Visitor Parking
- Services included: Cable TV Included, CAC Included, Common Elements Included, Heat Included, Building Insurance Included, Parking Included, Water Included
- HOA fee: C$1,300 monthly
- HOA name: YCC
Location
- Region: Toronto
Financial & listing details
- Annual tax amount: C$1,893
- Date on market: 7/14/2026
RE/MAX REALTRON DAVID SOBERANO GROUP
RE/MAX REALTRON DAVID SOBERANO GROUP
By pressing Contact Agent, you agree that the real estate professional identified above may call/text you about your search, which may involve use of automated means and pre-recorded/artificial voices. You don't need to consent as a condition of buying any property, goods, or services. Message/data rates may apply. You also agree to our Terms of Use. Zillow does not endorse any real estate professionals. We may share information about your recent and future site activity with your agent to help them understand what you're looking for in a home.
Price history
Price history is unavailable.
Public tax history
Tax history is unavailable.
Climate risks
Neighborhood: Englemount
Nearby schools
GreatSchools rating
No schools nearby
We couldn't find any schools near this home.
- C$595,0003 bd2 ba-- sqft130 Neptune Dr UNIT 702, Toronto, ON M6A1X5For Sale

- C$599,0004 bd2 ba-- sqft130 Neptune Dr #301, Toronto, ON M6A1X5For Sale
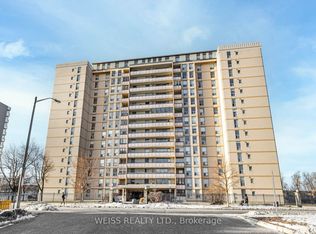
- C$499,9993 bd2 ba-- sqft130 Neptune Dr #202, Toronto, ON M6A1X5For Sale

- C$695,0003 bd2 ba-- sqft150 Neptune Dr #1405, Toronto, ON M6A2Y9For Sale

- C$549,0003 bd2 ba-- sqft150 Neptune Dr #202, Toronto, ON M6A2Y9For Sale
- C$485,9003 bd2 ba-- sqft150 Neptune Dr #801, Toronto, ON M6A2Y9For Sale
- C$2,6002 bd1 ba979 sqft125 Neptune Dr #1527712, Toronto, ON M6A1X3For Rent
- C$--3 bd2 ba1.1k sqft125 Neptune Dr #1527755, Toronto, ON M6A1X3Off Market
Similar homes
- C$499,9993 bd2 ba-- sqft130 Neptune Dr #202, Toronto, ON M6A 1X5For SaleMLS ID #C13520830, RE/MAX WEST REALTY INC.. TRREB
- C$458,0002 bd2 ba-- sqft31 Tippett Rd #560, Toronto, ON M3H 0C8For Sale
 MLS ID #C13621692, HOMELIFE LANDMARK REALTY INC.. TRREB
 - C$428,0003 bd2 ba-- sqft31 Tippett Rd #359, Toronto, ON M3H 0C8For Sale
 MLS ID #C13615334, GUAN, VINCY . TRREB
 - C$449,0001 bd1 ba-- sqftThe Station Condos, Toronto, ON M3H 0C5For Sale
 MLS ID #C13631558, RARE REAL ESTATE. TRREB
 - C$469,9002 bd2 ba-- sqft500 Wilson Ave #423, Toronto, ON M5M 3B1For SaleMLS ID #C13607760, RIGHT AT HOME REALTY INC.. TRREB
- C$485,9003 bd2 ba-- sqft150 Neptune Dr #801, Toronto, ON M6A 2Y9For SaleMLS ID #C13482724, REMAX YOUR COMMUNITY REALTY. TRREB
- C$448,0002 bd1 ba-- sqft3091 Dufferin St #710, Toronto, ON M6A 0C3For SaleMLS ID #W13628002, RealtyAI Plus Inc.. TRREB
- C$599,0004 bd2 ba-- sqft130 Neptune Dr #301, Toronto, ON M6A 1X5For SaleMLS ID #C12722534, WEISS REALTY LTD.. TRREB
- C$475,0002 bd2 ba-- sqft500 Wilson Ave #519, Toronto, ON M5M 3B1For SaleMLS ID #C13522574, CENTURY 21 ATRIA REALTY INC.. TRREB
- C$438,0001 bd1 ba-- sqft3091 Dufferin St #613, Toronto, ON M6A 0C4For SaleMLS ID #W13630002, NU STREAM REALTY (TORONTO) INC.. TRREB
- C$499,9003 bd2 ba-- sqft57 Neptune Dr #103, Toronto, ON M6A 1X2For SaleMLS ID #C12979770, RIGHT AT HOME REALTY INC.. TRREB
- C$495,0002 bd2 ba-- sqft8 Tippett Rd #808, Toronto, ON M3H 2V2For SaleMLS ID #C13481998, REAL CITY REALTY INC.. TRREB
- C$498,6882 bd2 ba-- sqftNordic Condos, Toronto, ON M5M 3B1For SaleMLS ID #C13539324, WISE GROUP REALTY. TRREB
- C$486,0002 bd2 ba-- sqft31 Tippett Rd #333, Toronto, ON M3H 0C8For SaleMLS ID #C13449390, GREENFIELD REAL ESTATE INC.. TRREB
- C$469,9902 bd2 ba-- sqftNordic Condos, Toronto, ON M3H 0E5New ConstructionMLS ID #C13031658, RESIDENTIAL DEVELOPMENT SERVICES INC.. TRREB
- C$498,0002 bd2 ba-- sqftNordic Condos, Toronto, ON M5M 3B1For SaleMLS ID #C13494466, BAY STREET GROUP INC.. TRREB
- C$549,0003 bd2 ba-- sqft150 Neptune Dr #202, Toronto, ON M6A 2Y9For SaleMLS ID #C13422496, WEISS REALTY LTD.. TRREB
- C$499,0002 bd2 ba-- sqftThe Yorkdale Condominiums, Toronto, ON M6A 2N9For SaleMLS ID #W13602112, RE/MAX REALTY SPECIALISTS INC.. TRREB
- C$439,0002 bd2 ba-- sqftDream Residences, Toronto, ON M6A 0B9For SaleMLS ID #W13216312, KW Living Realty. TRREB
- C$429,9002 bd1 ba-- sqft120 Varna Dr #1007, Toronto, ON M6A 0B3For SaleMLS ID #C13458208, RE/MAX REALTRON REALTY INC.. TRREB
