Skip main navigation
Off market
  • Price Unknown

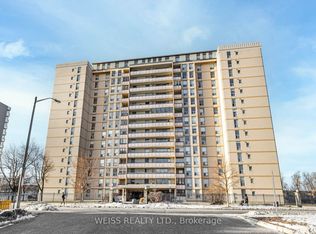
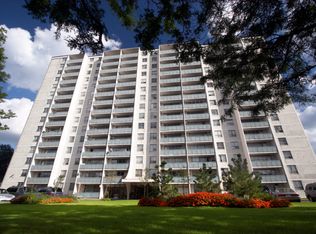
    125 Neptune Dr #1527755, Toronto, ON M6A 1X3

    3beds
    1,183sqft
    Apartment
    Built in 1970
    -- sqft lot
    $-- Zestimate®
    C$--/sqft
    C$3,109 Estimated rent

    Home value

    Not available

    Estimated sales range

    Not available

    Not available

    Loading
    Loading...

    Owner options

    List your home for rent

    C$3,109/mo

    Rent Zestimate®

    Find your next renter with Zillow Rental Manager. Plus, with online applications, you can quickly screen prospective tenants – for free.

    Learn more

    C$3,109/mo

    Rent Zestimate®

    Refinance and save

    Refinancing to a lower rate could help reduce your monthly payments and save thousands over the life of the loan.

    See today's rates

    Explore your selling options

    Work with a Zillow partner agent

    Leverage their expertise and Zillow's premium Showcase listings to get your home seen by more buyers.

    Get started

    List with your own agent

    Get your home in front of millions of buyers by listing it on Zillow.

    Learn how to do it

    Sell it yourself

    Take full control of how buyers see your home on Zillow by listing For Sale by Owner (FSBO).

    List your home

    What's special

    Spotless sanitized bathroom fixturesLeak-free plumbing

    The neighbourhood surrounding 125 Neptune Drive is a charming residential community ideally suited for people working and raising a family in the Toronto area.Enjoy long-term financial peace of mind in this rent-controlled building. Your annual increases are protected by the provincial rent control guideline, ensuring your home remains affordable year after year. The WJ Properties Difference Our Move-In Promise Every new beginning deserves a perfect start. When you choose WJ Properties, we promise to deliver a space that's clean, functional, and truly ready for you to call home.Quality Standards Include:Professional painting throughout with carefully repaired wallsSpotless, sanitized bathroom fixtures and leak-free plumbing Deep-cleaned kitchen with fully functional appliancesProfessional deep cleaning of all flooring and surfaces Our Guarantee: If anything doesn't meet our high standards when you move in, we promise to address it within 24 hours of notification. Our 48-Hour Maintenance Promise We commit to addressing routine maintenance requests within 48 hours because your comfort can't wait. This covers: Kitchen appliance repairs Plumbing services Door and lock maintenance Heating and HVAC systems Electrical repairs This central location is well served by express roads and TTC public transportation, while being very near Yorkdale Mall - one of Toronto's main shopping and entertainment centers. It also enjoys many parks, schools and community centres. Health care workers may even find local employment at Baycrest Centre.Come and explore your many possibilities in this vibrant and colourful area of North Toronto.

    This property is not currently displayed as for sale or rent on Zillow. This may be different from what's on other websites or public sources.
    Zillow last checked:

    Listing updated:

    Source: Zillow Rentals

    Facts & features

    Interior

    Bedrooms & bathrooms
    • Bedrooms: 3
    • Bathrooms: 2
    • Full bathrooms: 1
    • 1/2 bathrooms: 1
    Cooling
    • Central Air
    Appliances
    • Laundry: Shared
    Features
    • Elevator, Sauna
    • Flooring: Hardwood
    Interior area
    • Total interior livable area: 1,183 sqft

    Property

    Parking
    • Details: Contact manager
    Accessibility
    • Accessibility features: Disabled access
    Features
    • Stories: 16
    • Exterior features: Night Patrol, On-Site Management
    • Pool features: Pool
    • Spa features: Sauna

    Construction

    Type & style
    • Home type: Apartment
    • Property subtype: Apartment
    Condition
    • Year built: 1970

    Community & HOA

    Community
    • Features: Fitness Center, Pool
    • Deposit fee: C$3,500
    HOA
    • Amenities included: Fitness Center, Pool, Sauna
    Location
    • Region: Toronto

    Financial & listing details

    • Date on market: 4/29/2026
    • Lease term: Contact For Details

    Price history

    DateEventPrice
    5/12/2026Listing removedC$3,500C$3/sqft
    Source: Zillow Rentals Report a problem
    4/29/2026Listed for rentC$3,500C$3/sqft
    Source: Zillow Rentals Report a problem

    Public tax history

    Tax history is unavailable.

    Neighborhood: Englemount

    Nearby schools

    GreatSchools rating

    No schools nearby

    We couldn't find any schools near this home.