Totally Renovated, Sunny, Spacious 3 Bedroom Penthouse Corner Unit!! Centrally Located In The Gta!! 1355 Sf As Per Floor Plans. Very Private Building, only 6 units per floor!! Exceptional Layout. High Demand Building. Eat-In Kitchen, 2 Bathrooms, Large Living/Dining Room Perfect For Entertaining. Laundry in unit. Newer Windows. Newer Balcony Doors. 2 Balconies, 1 Off Prim Bedroom. Pot Lights Throughout. Lots Of Storage. Free Cable Tv And Bell Internet. Sabbath Elevator. Gym. Men & Women Sauna, Tennis Court, Outdoor Pool, Party Room, Playground. Ttc At Front Door. Close To Subway, Yorkdale, Skating, Library, Schools, Park And Many Synagogues. Won't Last!!
For sale
C$695,000
150 Neptune Dr #1405, Toronto, ON M6A 2Y9
3beds
2baths
Apartment
Built in ----
-- sqft lot
$-- Zestimate®
C$--/sqft
C$1,597/mo HOA
What's special
Totally renovatedExceptional layoutEat-in kitchenLaundry in unitNewer windowsNewer balcony doorsPot lights throughout
- 49 days |
- 10 |
- 1 |
Zillow last checked:
Listing updated:
Listed by:
WEISS REALTY LTD.
Source: TRREB,MLS®#: C13417126 Originating MLS®#: Toronto Regional Real Estate Board
Originating MLS®#: Toronto Regional Real Estate BoardFacts & features
Interior
Bedrooms & bathrooms
- Bedrooms: 3
- Bathrooms: 2
Primary bedroom
- Level: Flat
- Dimensions: 3.56 x 4.52
Bedroom 2
- Level: Flat
- Dimensions: 3.45 x 3.71
Bedroom 3
- Level: Flat
- Dimensions: 2.62 x 3.35
Dining room
- Level: Flat
- Dimensions: 2.06 x 3.18
Kitchen
- Level: Flat
- Dimensions: 4.7 x 3.48
Living room
- Level: Flat
- Dimensions: 5.99 x 3.51
Heating
- Forced Air, Gas
Cooling
- Central Air
Appliances
- Laundry: Ensuite
Features
- None
- Basement: None
- Has fireplace: No
Interior area
- Living area range: 1200-1399 null
Property
Parking
- Total spaces: 1
- Parking features: Garage
- Has garage: Yes
Features
- Exterior features: Open Balcony
Details
- Parcel number: 112220071
Construction
Type & style
- Home type: Apartment
- Property subtype: Apartment
Materials
- Concrete
Community & HOA
HOA
- Services included: Heat Included, Water Included, Cable TV Included, CAC Included, Common Elements Included, Building Insurance Included, Parking Included
- HOA fee: C$1,597 monthly
- HOA name: YCC
Location
- Region: Toronto
Financial & listing details
- Annual tax amount: C$1,704
- Date on market: 6/8/2026
WEISS REALTY LTD.
WEISS REALTY LTD.
By pressing Contact Agent, you agree that the real estate professional identified above may call/text you about your search, which may involve use of automated means and pre-recorded/artificial voices. You don't need to consent as a condition of buying any property, goods, or services. Message/data rates may apply. You also agree to our Terms of Use. Zillow does not endorse any real estate professionals. We may share information about your recent and future site activity with your agent to help them understand what you're looking for in a home.
Price history
Price history is unavailable.
Public tax history
Tax history is unavailable.
Climate risks
Neighborhood: Englemount
Nearby schools
GreatSchools rating
No schools nearby
We couldn't find any schools near this home.
- C$3,0953 bd2 ba-- sqft150 Neptune Dr #704, Toronto, ON M6A2Y9For Rent
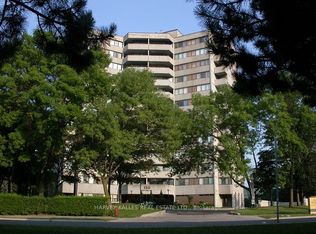
- C$549,0003 bd2 ba-- sqft150 Neptune Dr #202, Toronto, ON M6A2Y9For Sale

- C$485,9003 bd2 ba-- sqft150 Neptune Dr #801, Toronto, ON M6A2Y9For Sale

- C$649,0003 bd2 ba-- sqft150 Neptune Dr #304, Toronto, ON M6A2Y9For Sale

- C$595,0003 bd2 ba-- sqft130 Neptune Dr UNIT 702, Toronto, ON M6A1X5For Sale
- C$599,0004 bd2 ba-- sqft130 Neptune Dr #301, Toronto, ON M6A1X5For Sale
- C$499,9993 bd2 ba-- sqft130 Neptune Dr #202, Toronto, ON M6A1X5For Sale
- C$449,9004 bd2 ba-- sqft130 Neptune Dr #601, Toronto, ON M6A1X5For Sale
Similar homes
- C$549,0003 bd2 ba-- sqft150 Neptune Dr #202, Toronto, ON M6A 2Y9For SaleMLS ID #C13422496, WEISS REALTY LTD.. TRREB
- C$485,9003 bd2 ba-- sqft150 Neptune Dr #801, Toronto, ON M6A 2Y9For SaleMLS ID #C13482724, REMAX YOUR COMMUNITY REALTY. TRREB
- C$599,0004 bd2 ba-- sqft130 Neptune Dr #301, Toronto, ON M6A 1X5For Sale
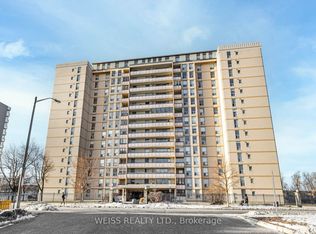 MLS ID #C12722534, WEISS REALTY LTD.. TRREB
 - C$749,0003 bd2 ba-- sqft920 Sheppard Ave W #711, Toronto, ON M3H 0A2For SaleMLS ID #C13497092, RE/MAX EXCEL REALTY LTD.. TRREB
- C$699,0002 bd2 ba-- sqft501 Saint Clair Ave W #326, Toronto, ON M5P 0A2For SaleMLS ID #C13413834, FOREST HILL REAL ESTATE INC.. TRREB
- C$699,9002 bd2 ba-- sqftLive at Motto, Toronto, ON M6H 2X2New ConstructionMLS ID #W13523332, BAKER REAL ESTATE INCORPORATED. TRREB
- C$498,6882 bd2 ba-- sqftNordic Condos, Toronto, ON M5M 3B1For SaleMLS ID #C13539324, WISE GROUP REALTY. TRREB
- C$499,0002 bd2 ba-- sqft160 Flemington Rd Unit 1005, Toronto, ON M6A 2N9For SaleMLS ID #W13512806, RE/MAX REALTRON REALTY INC.. TRREB
- C$725,0002 bd2 ba-- sqft650 Mount Pleasant Rd #508, Toronto, ON M4S 2N5For SaleMLS ID #C13155560, HOMELIFE/ROMANO REALTY LTD.. TRREB
- C$625,0002 bd2 ba-- sqft777 Steeles Ave W #Lph3, Toronto, ON M2R 3Y4For SaleMLS ID #C13543530, RE/MAX HALLMARK REALTY LTD.. TRREB
- C$739,0002 bd2 ba-- sqft1120 Briar Hill Ave #308, Toronto, ON M6B 0A9For SaleMLS ID #W13542780, THE WEIR TEAM, BROKERAGE INC.. TRREB
- C$629,0002 bd2 ba-- sqft125 Western Battery Rd #909, Toronto, ON M6K 3R8For SaleMLS ID #C13569104, RE/MAX PROFESSIONALS INC.. TRREB
- C$728,0003 bd2 ba-- sqft55 S Town Centre Blvd #612, Markham, ON L6G 0B1For SaleMLS ID #N13593530, BAY STREET GROUP INC.. TRREB
- C$889,8884 bd3 ba-- sqft308 Jarvis St #813, Toronto, ON M5B 0E3For SaleMLS ID #C13608942, RE/MAX IMPACT REALTY. TRREB
- C$569,9003 bd2 ba-- sqft75 Emmett Ave #1514, Toronto, ON M6M 5A7For SaleMLS ID #W13511678, RE/MAX WEST REALTY INC.. TRREB
- C$729,9002 bd2 ba-- sqft77 Maitland Pl #123, Toronto, ON M4Y 2V6For SaleMLS ID #C13448612, ROBIN HOOD REALTY LIMITED. TRREB
- C$799,0002 bd2 ba-- sqftSkymark Centre, Toronto, ON M2N 7E2For SaleMLS ID #C13096876, RIGHT AT HOME REALTY INC.. TRREB
- C$668,0003 bd3 ba-- sqft75 Weldrick Rd E #732, Richmond Hill, ON L4C 0H9For SaleMLS ID #N13597922, RE/MAX EPIC REALTY. TRREB
- C$725,0002 bd1 ba-- sqftDomus Lofts, Toronto, ON M5R 3T5For SaleMLS ID #C13459476, SOTHEBY'S INTERNATIONAL REALTY CANADA. TRREB
- C$849,0002 bd2 ba-- sqft33 Elmhurst Ave Unit 1803, Toronto, ON M2N 6G8For SaleMLS ID #C13438310, TRADEWORLD REALTY INC. TRREB
