MOTIVATED SELLER!!! Sunny, Spacious 3 Bedroom, 2 Bathroom Corner Unit In High Demand Building!! Centrally Located In The Gta. 1371 SF As Per Floor Plans. Very Private Building, only 6 units per floor!! Exceptional Layout. Updated Gourmet Eat-In Kitchen with stone counters and exquisite backsplash. 2 Updated Four Piece Bathrooms, Large Living/Dining Room Perfect For Entertaining. Laundry in unit. Newer Windows. Newer Balcony Doors. 2 Balconies, 1 Off Primary Bedroom. Lots Of Storage. Free Cable Tv And Bell Internet. Sabbath Elevator. Gym. Men & Women Sauna, Tennis Court, Outdoor Pool, Party Room, Playground. Ttc At Front Door. Close To Subway, Yorkdale, Skating, Library, Schools, Parks, Shopping, Restaurants And Many Synagogues. Shows 10+. Won't Last!!
For sale
C$599,000
150 Neptune Dr #202, Toronto, ON M6A 2Y9
3beds
2baths
Apartment
Built in ----
-- sqft lot
$-- Zestimate®
C$--/sqft
C$1,597/mo HOA
What's special
Laundry in unitNewer windowsNewer balcony doorsLots of storageTennis courtOutdoor pool
- 92 days
- 7
- 0
Zillow last checked:
Listing updated:
Listed by:
WEISS REALTY LTD.
Source: TRREB,MLS®#: C13422496 Originating MLS®#: Toronto Regional Real Estate Board
Originating MLS®#: Toronto Regional Real Estate BoardFacts & features
Interior
Bedrooms & bathrooms
- Bedrooms: 3
- Bathrooms: 2
Primary bedroom
- Level: Flat
- Dimensions: 3.58 x 4.5
Bedroom 2
- Level: Flat
- Dimensions: 3.48 x 3.73
Bedroom 3
- Level: Flat
- Dimensions: 2.74 x 3.28
Dining room
- Level: Flat
- Dimensions: 3.05 x 3.15
Kitchen
- Level: Flat
- Dimensions: 3.66 x 3.25
Living room
- Level: Flat
- Dimensions: 5.84 x 3.56
Heating
- Forced Air, Gas
Cooling
- Central Air
Appliances
- Laundry: Ensuite
Features
- None
- Basement: None
- Has fireplace: No
Interior area
- Living area range: 1200-1399 null
Property
Parking
- Total spaces: 1
- Parking features: Garage
- Has garage: Yes
Features
- Exterior features: Open Balcony
Details
- Parcel number: 112220002
Construction
Type & style
- Home type: Apartment
- Property subtype: Apartment
Materials
- Concrete
Community & HOA
HOA
- Services included: Heat Included, Water Included, Cable TV Included, CAC Included, Common Elements Included, Building Insurance Included, Parking Included
- HOA fee: C$1,597 monthly
- HOA name: YCC
Location
- Region: Toronto
Financial & listing details
- Annual tax amount: C$1,704
- Date on market: 6/9/2026
Price history
Price history is unavailable.
Public tax history
Tax history is unavailable.
Climate risks
Neighborhood: Englemount
Nearby schools
GreatSchools rating
No schools nearby
We couldn't find any schools near this home.

Similar homes
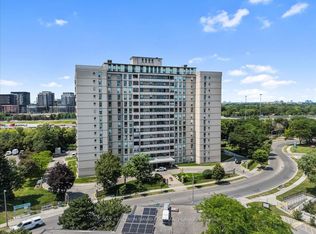
- C$695,0003 bd2 ba-- sqft150 Neptune Dr #1405, Toronto, ON M6A 2Y9For Sale
 MLS ID #C13417126, WEISS REALTY LTD.. TRREB
 - C$469,0003 bd2 ba-- sqft150 Neptune Dr #801, Toronto, ON M6A 2Y9For Sale
 MLS ID #C13482724, REMAX YOUR COMMUNITY REALTY. TRREB
 - C$559,0002 bd2 ba-- sqftPrimrose, Toronto, ON M2R 3W8For Sale
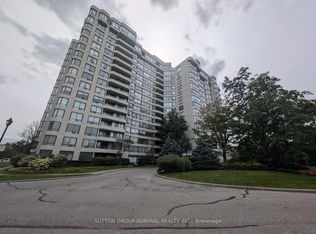 MLS ID #C13760670, SUTTON GROUP-ADMIRAL REALTY INC.. TRREB
 - C$530,0003 bd2 ba-- sqft19 Four Winds Dr #204, Toronto, ON M3J 2S9For Sale
 MLS ID #W13758170, RE/MAX PROFESSIONALS INC.. TRREB
