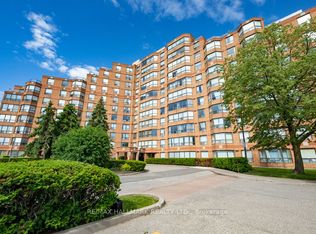
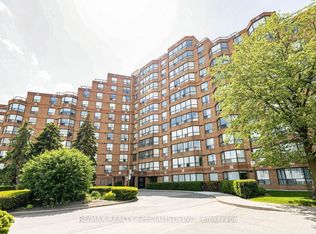
Exceptionally spacious and bright two bedroom two bathroom suite with two parking spaces and a generous locker, located in the prestigious King's Terrace Condominium! With approximately 950 square feet of living space, this suite offers a wonderful layout with beautiful flow, oodles of natural light, and peaceful tree views. Recent updates include fresh paint throughout, new roller shade window coverings (including motorized shades in the living room), new washer and dryer, and several new light fixtures. The primary bedroom features a sizeable walk-in closet and spacious ensuite with oversized vanity, walk-in shower, and separate soaker tub. The second large bedroom has a double closet and use of the second full 4-piece bathroom. Three hallway closets and a separate laundry room provide exceptional storage, in addition to the owned locker. Complete with side-by-side parking spaces. Impressive amenities include an indoor pool, concierge, sauna, outdoor lounge and BBQ area, billiards room, fitness centre, sauna, party room with capacity for a grand celebration, library, games room, and bike storage. Conveniently located steps to TTC transit, schools, shops, parks and extensive trails, with quick access to Highway 427.
For sale
C$528,000
6 Humberline Dr #202, Toronto, ON M9W 6X8
2beds
2baths
Apartment
Built in ----
-- sqft lot
$-- Zestimate®
C$--/sqft
C$933/mo HOA
What's special
Oodles of natural lightPeaceful tree viewsFresh paint throughoutNew washer and dryerWalk-in showerSeparate soaker tubThree hallway closets
- 62 days |
- 5 |
- 0 |
Zillow last checked:
Listing updated:
Listed by:
BABIAK TEAM REAL ESTATE BROKERAGE LTD.
Source: TRREB,MLS®#: W13245732 Originating MLS®#: Toronto Regional Real Estate Board
Originating MLS®#: Toronto Regional Real Estate BoardFacts & features
Interior
Bedrooms & bathrooms
- Bedrooms: 2
- Bathrooms: 2
Primary bedroom
- Level: Main
- Dimensions: 4.98 x 3.04
Bedroom 2
- Level: Main
- Dimensions: 3.47 x 3.17
Dining room
- Level: Main
- Dimensions: 4.98 x 3.43
Foyer
- Level: Main
- Dimensions: 5.86 x 3.87
Kitchen
- Level: Main
- Dimensions: 3.18 x 2.88
Laundry
- Level: Main
- Dimensions: 2.23 x 1.24
Living room
- Level: Main
- Dimensions: 4.98 x 3.43
Heating
- Forced Air, Gas
Cooling
- Central Air
Appliances
- Laundry: Ensuite
Features
- Flooring: Carpet Free
- Basement: None
- Has fireplace: No
Interior area
- Living area range: 900-999 null
Property
Parking
- Total spaces: 2
- Parking features: Garage
- Has garage: Yes
Details
- Parcel number: 120140017
Construction
Type & style
- Home type: Apartment
- Property subtype: Apartment
Materials
- Brick
Community & HOA
HOA
- Services included: Parking Included
- HOA fee: C$933 monthly
- HOA name: MTCC
Location
- Region: Toronto
Financial & listing details
- Annual tax amount: C$1,696
- Date on market: 6/5/2026
B
BABIAK TEAM REAL ESTATE BROKERAGE LTD.
By pressing Contact Agent, you agree that the real estate professional identified above may call/text you about your search, which may involve use of automated means and pre-recorded/artificial voices. You don't need to consent as a condition of buying any property, goods, or services. Message/data rates may apply. You also agree to our Terms of Use. Zillow does not endorse any real estate professionals. We may share information about your recent and future site activity with your agent to help them understand what you're looking for in a home.
Price history
Price history is unavailable.
Public tax history
Tax history is unavailable.
Climate risks
Neighborhood: West Humber-Clairville
Nearby schools
GreatSchools rating
No schools nearby
We couldn't find any schools near this home.
- C$499,0002 bd1 ba-- sqft6 Humberline Dr #218, Toronto, ON M9W6X8For Sale
- C$449,0001 bd1 ba-- sqft6 Humberline Dr #206, Toronto, ON M9W6X8For Sale

- C$2,2852 bd1 ba-- sqft6 Humberline Dr #319, Toronto, ON M9W6X8For Rent
- C$--1 bd1 ba500 sqft1 Mattari Ct #2, Toronto, ON M9W7C6Off Market
- C$1,050,0007 bd4 ba-- sqft24 Mattari Ct, Toronto, ON M9W7C6For Sale
- C$--1 bd1 ba650 sqft24 Autumn Glen Cir, Toronto, ON M9W6C3Off Market
- C$879,5004 bd3 ba-- sqft135 Autumn Glen Cir, Toronto, ON M9W6B3For Sale
- C$849,9003 bd3 ba-- sqft9 Windwood Dr, Toronto, ON M9W6B8For Sale
Similar homes
- C$550,0002 bd2 ba-- sqft1 Rowntree Rd Unit 914, Toronto, ON M9V 5G7For Sale
 MLS ID #W13588566, ACHIEVERS REALTY. TRREB
 - C$545,4003 bd2 ba-- sqftPlatinum on the Humber, Toronto, ON M9V 5G9For Sale
 MLS ID #W13440392, HOMELIFE/MIRACLE REALTY LTD. TRREB
 - C$549,9012 bd2 ba-- sqft1 Rowntree Rd #611, Toronto, ON M9V 5G7For Sale
 MLS ID #W13126684, RE/MAX REALTY SPECIALISTS INC.. TRREB
 - C$559,0002 bd2 ba-- sqft1 Rowntree, Toronto, ON M9V 5G7For Sale
 MLS ID #W12925822, HOMELIFE/MIRACLE REALTY LTD. TRREB
 - C$489,0003 bd2 ba-- sqft10 Martha Eaton Way #1013, Toronto, ON M6M 5B3For SaleMLS ID #W13628020, REALTY EXECUTIVES PRIORITY ONE LIMITED. TRREB
- C$494,9002 bd2 ba-- sqft6500 Montevideo Rd #605, Mississauga, ON L5N 3T6For SaleMLS ID #W13637438, HOMELIFE PLATINUM REALTY INC.. TRREB
- C$469,0002 bd2 ba-- sqft20 Cherrytree Dr #501, Brampton, ON L6Y 3V1For SaleMLS ID #W13636180, MODERN SOLUTION REALTY INC.. TRREB
- C$472,0002 bd2 ba-- sqft38 Lee Centre Dr #3503, Toronto, ON M1H 3J7For SaleMLS ID #E13639790, ROYAL LEPAGE REAL ESTATE SERVICES LTD.. TRREB
- C$499,9002 bd2 ba-- sqft757 Victoria Park Ave #1002, Toronto, ON M4C 5N8For SaleMLS ID #E13625754, ROYAL LEPAGE PERFORMANCE REALTY. TRREB
- C$509,9003 bd2 ba-- sqft1 Greystone Walk Dr #1079, Toronto, ON M1K 5J3For SaleMLS ID #E13624810, RE/MAX REALTRON REALTY INC.. TRREB
- C$519,9993 bd1 ba-- sqft24 Hanover Rd #2205, Brampton, ON L6S 5K8For SaleMLS ID #W13527102, SAM MCDADI REAL ESTATE INC.. TRREB
- C$489,0002 bd2 ba-- sqft335 Mill Rd #903, Toronto, ON M9C 1Y6For SaleMLS ID #W13122010, HOMELIFE PARTNERS REALTY CORP.. TRREB
- C$485,9003 bd2 ba-- sqft150 Neptune Dr #801, Toronto, ON M6A 2Y9For SaleMLS ID #C13482724, REMAX YOUR COMMUNITY REALTY. TRREB
- C$475,0002 bd1 ba-- sqft1555 Finch Ave E Unit 602, Toronto, ON M2J 4X9For SaleMLS ID #C13632646, ZUMIN REAL ESTATE CENTRE. TRREB
- C$629,0002 bd2 ba-- sqft25 The Esplanade #2313, Toronto, ON M5E 1W5For SaleMLS ID #C13638326, ROYAL LEPAGE SIGNATURE REALTY. TRREB
- C$499,9003 bd2 ba-- sqft8 Lisa St #2207, Brampton, ON L6T 4S6For SaleMLS ID #W13514328, CENTURY 21 PEOPLE`S CHOICE REALTY INC.. TRREB
- C$539,0003 bd2 ba-- sqftOrchard Place II, Mississauga, ON L4W 4N2For SaleMLS ID #W13504590, ROYAL LEPAGE REAL ESTATE SERVICES LTD.. TRREB
- C$529,0003 bd2 ba-- sqft30 Malta Ave #1603, Brampton, ON L6Y 4S5For SaleMLS ID #W13476872, REAL BROKER ONTARIO LTD.. TRREB
- C$519,0002 bd1 ba-- sqft43 Eglinton Ave E #506, Toronto, ON M4P 1A2For SaleMLS ID #C13463516, ROYAL LEPAGE URBAN REALTY. TRREB
- C$545,0003 bd2 ba-- sqftBellair On the Park Conodminium, Brampton, ON L6S 5K7For SaleMLS ID #W12888586, ROYAL LEPAGE FLOWER CITY REALTY. TRREB
