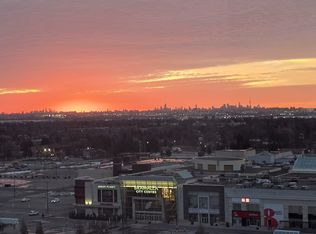
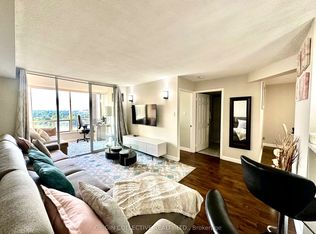
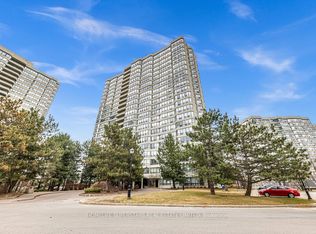
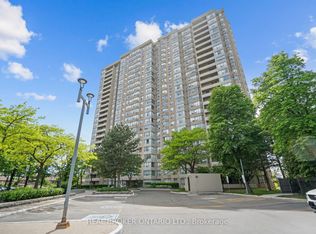
***PENTHOUSE LIVING AT ITS FINEST - LUXURY, PRIVACY & MILLION-DOLLAR VIEWS ***Welcome to an exceptional, fully renovated 1+2 penthouse suite at Bellair On The Park Condos in Brampton. This is not just a home... it's a lifestyle upgrade. From the moment you arrive, the gated security entrance and controlled floor access set the tone for exclusivity and privacy. Step inside and be captivated by a mint-condition, executive residence designed for those who appreciate elegance, comfort, and breathtaking surroundings. Million-dollar panoramic views overlooking Chinguacousy Park and the city skyline. Stunning marble fireplace anchoring a sophisticated living space. Spacious eat-in kitchen with quartz counters, ceramic floors & stainless steel appliances. Large primary bedroom with double closets & private ensuite. Convenient in-suite stackable laundry. Two side-by-side underground parking spots.The natural light pours through expansive windows, offering spectacular sunrises that make every morning feel inspiring and new. Resort-Style Amenities Include: Indoor pool, hot tub & sauna. Fully equipped fitness rooms (cardio + weight training)Tennis courts, basketball court & squash/racquetball court. Party room, billiards room & beautifully landscaped grounds Gazebo, BBQ area, rock garden with waterfall & scenic walking trails Unbeatable Location: Less than 10 minutes walk to Bramalea City Centre, Chinguacousy Park, transit terminal, grocery stores, library, recreation centre, and more. Quick access to GO Transit, hospitals, schools, and major highways. This penthouse has been fully renovated with impeccable taste, offering high ceilings, refined finishes, and a truly executive feel. It's elegant, elevated, and absolutely unforgettable. This is the one that stands above the rest. Don't miss this rare opportunity!!
For sale
C$499,000
24 Hanover Rd #2205, Brampton, ON L6S 5K8
3beds
1baths
Apartment
Built in ----
-- sqft lot
$-- Zestimate®
C$--/sqft
C$714/mo HOA
What's special
Gated security entranceConvenient in-suite stackable laundrySpectacular sunrisesHigh ceilingsRefined finishes
- 74 days
- 8
- 0
Zillow last checked:
Listing updated:
Listed by:
SAM MCDADI REAL ESTATE INC.
Source: TRREB,MLS®#: W13527102 Originating MLS®#: Toronto Regional Real Estate Board
Originating MLS®#: Toronto Regional Real Estate BoardFacts & features
Interior
Bedrooms & bathrooms
- Bedrooms: 3
- Bathrooms: 1
Primary bedroom
- Level: Main
- Dimensions: 14.44 x 10.99
Den
- Level: Main
- Dimensions: 5.25 x 4.59
Dining room
- Level: Main
- Dimensions: 10.5 x 8.2
Kitchen
- Level: Main
- Dimensions: 11.48 x 9.51
Living room
- Level: Main
- Dimensions: 15.75 x 10.83
Other
- Level: Main
- Dimensions: 10.83 x 8.53
Heating
- Forced Air, Gas
Cooling
- Central Air
Appliances
- Laundry: Ensuite
Features
- Flooring: Carpet Free
- Basement: None
- Has fireplace: Yes
Interior area
- Living area range: 800-899 null
Property
Parking
- Total spaces: 2
- Parking features: Garage
- Has garage: Yes
Details
- Parcel number: 193680202
Construction
Type & style
- Home type: Apartment
- Property subtype: Apartment
Materials
- Concrete
Community & HOA
HOA
- Services included: Heat Included, Water Included, Hydro Included, Building Insurance Included, Cable TV Included, Condo Taxes Included, Common Elements Included, Parking Included
- HOA fee: C$714 monthly
- HOA name: Brampton
Location
- Region: Brampton
Financial & listing details
- Annual tax amount: C$2,641
- Date on market: 7/6/2026
Price history
Price history is unavailable.
Public tax history
Tax history is unavailable.
Climate risks
Neighborhood: Queen Street Corridor
Nearby schools
GreatSchools rating
No schools nearby
We couldn't find any schools near this home.

Similar homes
- C$499,9003 bd2 ba-- sqft8 Lisa St #2207, Brampton, ON L6T 4S6For Sale
 MLS ID #W13514328, CENTURY 21 PEOPLE`S CHOICE REALTY INC.. TRREB
 - C$475,0003 bd2 ba-- sqft21 Knightsbridge Rd #1502, Brampton, ON L6T 3Y1For Sale
 MLS ID #W13671146, CAPITAL NORTH REALTY CORPORATION. TRREB
 - C$529,0003 bd2 ba-- sqft30 Malta Ave #1603, Brampton, ON L6Y 4S5For Sale
 MLS ID #W13476872, REAL BROKER ONTARIO LTD.. TRREB
 - C$514,9003 bd2 ba-- sqft7405 Goreway Dr #104, Mississauga, ON L4T 0A3For Sale
 MLS ID #W13739582, ROYAL LEPAGE SIGNATURE REALTY. TRREB
