Welcome to the Mansions of Humberwood, a luxury Tridel-built condominium.Welcome to the Mansions of Humberwood. A luxury Tridel-built condominium.Breathtaking views of the Humber River and Humberwood Park. Great location close to Humber College, major highways, Woodbine Mall, schools, parks, and Toronto Pearson Airport.
For sale
C$549,900
700 Humberwood Blvd #1019, Toronto, ON M9W 7J4
2beds
1baths
Apartment
Built in ----
-- sqft lot
$-- Zestimate®
C$--/sqft
C$540/mo HOA
What's special
- 55 days |
- 0 |
- 0 |
Zillow last checked:
Listing updated:
Listed by:
CENTURY 21 PEOPLE`S CHOICE REALTY INC.
Source: TRREB,MLS®#: W13467348 Originating MLS®#: Toronto Regional Real Estate Board
Originating MLS®#: Toronto Regional Real Estate BoardFacts & features
Interior
Bedrooms & bathrooms
- Bedrooms: 2
- Bathrooms: 1
Primary bedroom
- Description: Primary Bedroom
- Level: Main
- Area: 10.88 Square Meters
- Area source: Other
- Dimensions: 3.10 x 3.51
Bedroom 2
- Description: Bedroom 2
- Level: Main
- Area: 9.67 Square Meters
- Area source: Other
- Dimensions: 3.58 x 2.70
Dining room
- Description: Dining Room
- Level: Main
- Area: 4.87 Square Meters
- Area source: Other
- Dimensions: 1.36 x 3.58
Kitchen
- Description: Kitchen
- Level: Main
- Area: 7.24 Square Meters
- Area source: Other
- Dimensions: 2.39 x 3.03
Living room
- Description: Living Room
- Level: Main
- Area: 12.78 Square Meters
- Area source: Other
- Dimensions: 3.57 x 3.58
Heating
- Forced Air, Gas
Cooling
- Central Air
Appliances
- Laundry: Ensuite
Features
- Other
- Basement: None
- Has fireplace: No
Interior area
- Living area range: 700-799 null
Video & virtual tour
Property
Parking
- Total spaces: 1
- Parking features: Underground
- Has garage: Yes
Features
- Exterior features: Open Balcony
- Waterfront features: None
Details
- Parcel number: 129050156
Construction
Type & style
- Home type: Apartment
- Property subtype: Apartment
- Attached to another structure: Yes
Materials
- Brick
Community & HOA
HOA
- Services included: Common Elements Included, Heat Included, Building Insurance Included, Parking Included, Water Included
- HOA fee: C$540 monthly
- HOA name: TSCC
Location
- Region: Toronto
Financial & listing details
- Annual tax amount: C$1,938
- Date on market: 6/19/2026
Price history
Price history is unavailable.
Public tax history
Tax history is unavailable.
Climate risks
Neighborhood: West Humber-Clairville
Nearby schools
GreatSchools rating
No schools nearby
We couldn't find any schools near this home.
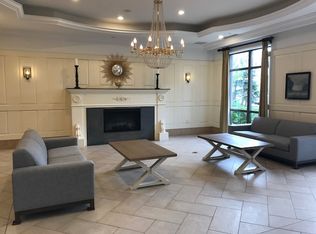
- C$--1 bd1 ba615 sqft700 Humberwood Blvd #CONDO, Toronto, ON M9W7J4Off Market
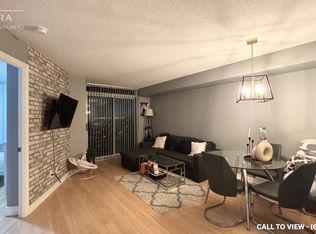
- C$--1 bd1 ba600 sqft700 Humberwood Blvd #1222, Toronto, ON M9W7J4Off Market
- C$--2 bd1 ba800 sqft700 Humberwood Blvd #1425, Toronto, ON M9W7J4Off Market
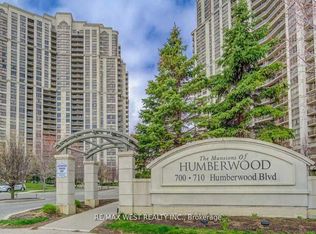
- C$489,5002 bd1 ba-- sqft700 Humberwood Blvd #529, Toronto, ON M9W7J4For Sale
- C$414,9991 bd1 ba-- sqft700 Humberwood Blvd #2422, Toronto, ON M9W7J4For Sale
- C$499,9002 bd1 ba-- sqft700 Humberwood Blvd #1626, Toronto, ON M9W7J4For Sale
- C$2,9503 bd2 ba-- sqft700 Humberwood Blvd S #1617, Toronto, ON M9W7J4For Rent
- C$499,0002 bd2 ba-- sqft700 Humberwood Blvd #2220, Toronto, ON M9W7J4For Sale
Similar homes
- C$499,9993 bd2 ba-- sqftKingsbridge Grand II, Mississauga, ON L5R 3K9For Sale
 MLS ID #W13606026, CENTURY 21 SKYLARK REAL ESTATE LTD.. TRREB
 - C$580,0003 bd2 ba-- sqft117 Gerrard St E #310, Toronto, ON M5B 2L4For Sale
 MLS ID #C13085506, ROYAL LEPAGE REAL ESTATE SERVICES LTD.. TRREB
 - C$465,0002 bd2 ba-- sqft1230 Marlborough Ct W #1106, Oakville, ON L6H 3K6For Sale
 MLS ID #W13549876, CENTURY 21 LEADING EDGE REALTY INC.. TRREB
 - C$639,0003 bd2 ba-- sqft33 Weldrick Rd E #1011, Richmond Hill, ON L4C 8W4For Sale
 MLS ID #N13222118, CENTURY 21 LEADING EDGE REALTY INC.. TRREB
 - C$519,0002 bd1 ba-- sqft16 Dallimore Cir #220, Toronto, ON M3C 4C4For SaleMLS ID #C13644132, ROYAL LEPAGE SIGNATURE REALTY. TRREB
- C$459,0002 bd1 ba-- sqft15 Maitland Pl #204, Toronto, ON M4Y 2X3For SaleMLS ID #C13423918, RE/MAX CONDOS PLUS CORPORATION. TRREB
- C$550,0002 bd2 ba-- sqft1 Rowntree Rd Unit 914, Toronto, ON M9V 5G7For SaleMLS ID #W13588566, ACHIEVERS REALTY. TRREB
- C$645,9002 bd2 ba-- sqft5 Concorde Pl #3302, Toronto, ON M3C 3M8For SaleMLS ID #C13651480, HOMELIFE/CIMERMAN REAL ESTATE LIMITED. TRREB
- C$660,0003 bd2 ba-- sqft1555 Finch Ave E #1901, Toronto, ON M2J 4X9For SaleMLS ID #C13229312, ROYAL LEPAGE SIGNATURE REALTY. TRREB
- C$565,0003 bd2 ba-- sqft326 Major Mackenzie Dr E #307, Richmond Hill, ON L4C 8T4For SaleMLS ID #N13232436, RE/MAX REALTRON REALTY INC.. TRREB
- C$589,0002 bd2 ba-- sqftBayview Mansions II, Toronto, ON M2N 7H6For SaleMLS ID #C13439696, YOUR HOME SOLD GUARANTEED REALTY INTERCITY PLUS INC.. TRREB
- C$459,9002 bd1 ba-- sqft3888 Duke Of York Blvd #927, Mississauga, ON L5B 4P5For SaleMLS ID #W13425652, ROYAL LEPAGE PORRITT REAL ESTATE. TRREB
- C$570,0002 bd2 ba-- sqft1 Emerald Ln #704, Vaughan, ON L4J 8N2For SaleMLS ID #N13484496, SUTTON GROUP-ADMIRAL REALTY INC.. TRREB
- C$549,9002 bd2 ba-- sqft101 Subway Cres #1711, Toronto, ON M9B 6K4For SaleMLS ID #W13637042, ROYAL LEPAGE REAL ESTATE SERVICES LTD.. TRREB
- C$534,9001 bd1 ba-- sqftThe Summit, Markham, ON L3T 4S3For SaleMLS ID #N13508800, RE/MAX HALLMARK YORK GROUP REALTY LTD.. TRREB
- C$369,9001 bd1 ba-- sqftStrathaven Highrise, Mississauga, ON L5R 4G9For SaleMLS ID #W13535676, ROYAL LEPAGE SIGNATURE REALTY. TRREB
- C$538,0003 bd2 ba-- sqft4101 Sheppard Ave E #1104, Toronto, ON M1S 3H3For SaleMLS ID #E13501350, KELLER WILLIAMS REFERRED URBAN REALTY. TRREB
- C$399,0002 bd1 ba-- sqftThe Californian, Mississauga, ON L5R 1Y2For SaleMLS ID #W13493732, RE/MAX REALTRON SMART CHOICE TEAM. TRREB
- C$429,0002 bd1 ba-- sqftResidences of the World Trade Centre, Toronto, ON M5E 1R4For SaleMLS ID #C13499794, HARVEY KALLES REAL ESTATE LTD.. TRREB
- C$748,0003 bd2 ba-- sqft5418 Yonge St #812, Toronto, ON M2N 6X4For SaleMLS ID #C13431462, RE/MAX REALTRON BARRY COHEN HOMES INC.. TRREB
- C$489,0002 bd2 ba-- sqft2825 Islington Ave #814, Toronto, ON M9L 2K1For SaleMLS ID #W13592594, CENTURY 21 PEOPLE`S CHOICE REALTY INC.. TRREB
- C$499,0002 bd2 ba-- sqft3605 Kariya Dr #109B, Mississauga, ON L5B 3J4For SaleMLS ID #W13627640, CENTURY 21 PEOPLE`S CHOICE REALTY INC.. TRREB
- C$494,9002 bd2 ba-- sqft6500 Montevideo Rd #605, Mississauga, ON L5N 3T6For SaleMLS ID #W13637438, HOMELIFE PLATINUM REALTY INC.. TRREB
- C$399,9001 bd1 ba-- sqftThe Consilium II, Toronto, ON M1H 3H3For SaleMLS ID #E12870126, CENTURY 21 GREEN REALTY INC.. TRREB
- C$525,0002 bd2 ba-- sqftChartwell Place, Toronto, ON M1S 5J9For SaleMLS ID #E13581812, ROYAL LEPAGE TERREQUITY REALTY. TRREB
- C$499,9003 bd2 ba-- sqft8 Lisa St #2207, Brampton, ON L6T 4S6For SaleMLS ID #W13514328, CENTURY 21 PEOPLE`S CHOICE REALTY INC.. TRREB
- C$700,0002 bd2 ba-- sqft3 Marine Parade Dr #2101, Toronto, ON M8V 3Z5For SaleMLS ID #W13634732, Royal Lepage Real Estate Associates, Larose Team. TRREB
- C$469,9001 bd1 ba-- sqft9 Michael Power Pl #902, Toronto, ON M9A 0A5For SaleMLS ID #W13552618, ROYAL LEPAGE CREDIT VALLEY REAL ESTATE. TRREB
- C$469,0001 bd1 ba-- sqft398 Eglinton Ave E #203, Toronto, ON M4P 3H8For SaleMLS ID #C13562468, ROYAL LEPAGE REAL ESTATE SERVICES LTD.. TRREB
- C$479,0003 bd2 ba-- sqft155 Hillcrest Ave #1413, Mississauga, ON L5B 3Z2For SaleMLS ID #W13672462, CENTURY 21 PEOPLE`S CHOICE REALTY INC.. TRREB
- C$675,0001 bd1 ba-- sqftMarket Square, Toronto, ON M5E 1T3For SaleMLS ID #C13416016, SOTHEBY'S INTERNATIONAL REALTY CANADA. TRREB
- C$585,0002 bd2 ba-- sqft77 Maitland Pl #224, Toronto, ON M4Y 2V6For SaleMLS ID #C13649224, CENTURY 21 PERCY FULTON LTD.. TRREB
- C$369,9002 bd1 ba-- sqft340 Dixon Rd #601, Toronto, ON M9R 1T1For SaleMLS ID #W13173832, CENTURY 21 PEOPLE`S CHOICE REALTY INC.. TRREB
- C$729,0002 bd2 ba-- sqftBarclay Terrace, Toronto, ON M9A 5C4For SaleMLS ID #W13436958, REMAX YOUR COMMUNITY REALTY. TRREB
- C$339,9002 bd1 ba-- sqft75 King St E #1709, Mississauga, ON L5A 4G5For SaleMLS ID #W12994236, SOTHEBY'S INTERNATIONAL REALTY CANADA. TRREB
- C$329,9002 bd1 ba-- sqft75 King St E #1609, Mississauga, ON L5A 4G5For SaleMLS ID #W12994182, SOTHEBY'S INTERNATIONAL REALTY CANADA. TRREB
- C$649,9993 bd2 ba-- sqft195 Wynford Dr #1602, Toronto, ON M3C 3P3For SaleMLS ID #C13166040, CENTURY 21 PEOPLE`S CHOICE REALTY INC.. TRREB
- C$509,0002 bd2 ba-- sqft4640 Kimbermount Ave #402, Mississauga, ON L5M 5W6For SaleMLS ID #W13519328, Royal LePage Real Estate Associates. TRREB
- C$449,0002 bd1 ba-- sqft455 Sentinel Rd #1001, Toronto, ON M3J 1V5For SaleMLS ID #W13618502, SUTTON GROUP OLD MILL REALTY INC.. TRREB
- C$719,5003 bd2 ba-- sqft5233 Dundas St W #1428, Toronto, ON M9B 6M1For SaleMLS ID #W13142592, EXP REALTY. TRREB
