This is a ready to move in beautiful 2 bedrooms & 2 full bathrooms newly renovated Suite at the Chartwell Place built by Monarch Developments. The renovation was done with top-of-the-line Benjamin Moore Regal paint and waterproof plank flooring. The spacious kitchen is open to the dining room and is furnished with brand new 2026 Frigidaire Stainless Steel never used appliances - the stove features induction elements and steam clean stove. The separated bedrooms layout feature traditional design with privacy luxurious colonial doors, large windows and spacious double closets, ideal for child/in-laws sharing. The unit has a panoramic clear view of the city, overlooking the Woodside Square Mall with many restaurants, shopping, cinema & grocery store giving it a walk score of 91 and with TTC at its doorstep, a transit score of 65. The building's amenities include gym, indoor pool with jacuzzi & sauna, guest suites, party room, Ping pong & billiards room, meeting room & visitor parking. This condo community is quiet with very little turnaround making this a rare opportunity to move in this select condo building.
For sale
C$525,000
5001 Finch Ave E #1507, Toronto, ON M1S 5J9
2beds
2baths
Apartment
Built in ----
-- sqft lot
$-- Zestimate®
C$--/sqft
C$936/mo HOA
What's special
Newly renovated suiteWaterproof plank flooringLuxurious colonial doorsLarge windowsSpacious double closets
- 18 days |
- 12 |
- 0 |
Zillow last checked:
Listing updated:
Listed by:
ROYAL LEPAGE TERREQUITY REALTY
Source: TRREB,MLS®#: E13581812 Originating MLS®#: Toronto Regional Real Estate Board
Originating MLS®#: Toronto Regional Real Estate BoardFacts & features
Interior
Bedrooms & bathrooms
- Bedrooms: 2
- Bathrooms: 2
Primary bedroom
- Description: Primary Bedroom
- Level: Flat
- Area: 11.62 Square Meters
- Area source: Other
- Dimensions: 3.81 x 3.05
Bedroom 2
- Description: Bedroom 2
- Level: Flat
- Area: 9.38 Square Meters
- Area source: Other
- Dimensions: 3.41 x 2.75
Dining room
- Description: Dining Room
- Level: Flat
- Area: 12.29 Square Meters
- Area source: Other
- Dimensions: 3.99 x 3.08
Foyer
- Description: Living Room
- Level: Flat
- Area: 13.22 Square Meters
- Area source: Other
- Dimensions: 4.17 x 3.17
Kitchen
- Level: Flat
- Dimensions: 3.6 x 2.95
Living room
- Description: Kitchen
- Level: Flat
- Area: 10.2 Square Meters
- Area source: Other
- Dimensions: 3.41 x 2.99
Heating
- Forced Air, Gas
Cooling
- Central Air
Appliances
- Laundry: In-Suite Laundry
Features
- Storage
- Basement: None
- Has fireplace: No
Interior area
- Living area range: 900-999 null
Video & virtual tour
Property
Parking
- Total spaces: 1
- Parking features: Underground
- Has attached garage: Yes
Lot
- Features: Clear View, Library, Park, Place Of Worship, Public Transit
Details
- Parcel number: 121340156
Construction
Type & style
- Home type: Apartment
- Property subtype: Apartment
- Attached to another structure: Yes
Materials
- Concrete Poured
Community & HOA
Community
- Security: Alarm System, Concierge/Security, Smoke Detector(s)
HOA
- Amenities included: Exercise Room, Guest Suites, Indoor Pool, Sauna, Party Room/Meeting Room, Visitor Parking
- Services included: CAC Included, Common Elements Included, Heat Included, Hydro Included, Building Insurance Included, Parking Included, Water Included
- HOA fee: C$936 monthly
- HOA name: MTCC
Location
- Region: Toronto
Financial & listing details
- Annual tax amount: C$2,028
- Date on market: 7/19/2026
R
ROYAL LEPAGE TERREQUITY REALTY
By pressing Contact Agent, you agree that the real estate professional identified above may call/text you about your search, which may involve use of automated means and pre-recorded/artificial voices. You don't need to consent as a condition of buying any property, goods, or services. Message/data rates may apply. You also agree to our Terms of Use. Zillow does not endorse any real estate professionals. We may share information about your recent and future site activity with your agent to help them understand what you're looking for in a home.
Price history
Price history is unavailable.
Public tax history
Tax history is unavailable.
Climate risks
Neighborhood: Agincourt North
Nearby schools
GreatSchools rating
No schools nearby
We couldn't find any schools near this home.
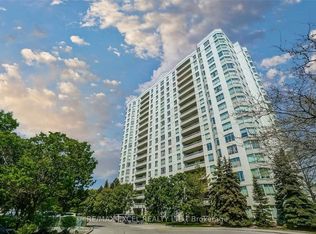
- C$499,0002 bd2 ba-- sqft5001 Finch Ave E #1206, Toronto, ON M1S5J9For Sale
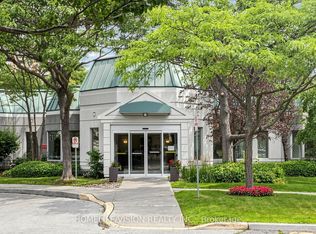
- C$499,9003 bd2 ba-- sqft2628 McCowan Rd #710, Toronto, ON M1S5J8For Sale
- C$499,9002 bd2 ba-- sqft2628 McCowan Rd UNIT 708, Toronto, ON M1S5J8For Sale

- C$468,0002 bd2 ba-- sqft5039 Finch Ave E #109, Toronto, ON M1S5L6For Sale
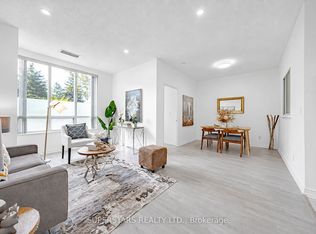
- C$2,1001 bd1 ba-- sqft5039 Finch Ave E #107, Toronto, ON M1S5L6For Rent
- C$519,0002 bd2 ba-- sqft5039 Finch Ave E #709, Toronto, ON M1S5L6For Sale
- C$2,2002 bd2 ba-- sqft2627 McCowan Rd #206, Toronto, ON M1S5T1For Rent
- C$538,8002 bd2 ba-- sqft2627 McCowan Rd #1107, Toronto, ON M1S5T1For Sale
Similar homes
- C$528,0003 bd2 ba-- sqft30 Thunder Grv #1705, Toronto, ON M1V 4A3For Sale
 MLS ID #E13046538, HOME STANDARDS BRICKSTONE REALTY. TRREB
 - C$472,0002 bd2 ba-- sqft38 Lee Centre Dr #3503, Toronto, ON M1H 3J7For Sale
 MLS ID #E13639790, ROYAL LEPAGE REAL ESTATE SERVICES LTD.. TRREB
 - C$519,0002 bd1 ba-- sqft16 Dallimore Cir #220, Toronto, ON M3C 4C4For Sale
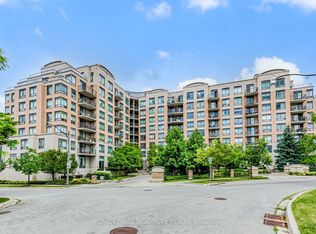 MLS ID #C13644132, ROYAL LEPAGE SIGNATURE REALTY. TRREB
 - C$499,9004 bd2 ba-- sqftHillsborough Court - Tower 1, Toronto, ON M1H 3H5For Sale
 MLS ID #E13620402, ROYAL LEPAGE TERREQUITY REALTY. TRREB
 - C$509,9003 bd2 ba-- sqft1 Greystone Walk Dr #1079, Toronto, ON M1K 5J3For SaleMLS ID #E13624810, RE/MAX REALTRON REALTY INC.. TRREB
- C$538,0003 bd2 ba-- sqft4101 Sheppard Ave E #1104, Toronto, ON M1S 3H3For SaleMLS ID #E13501350, FOREST HILL REAL ESTATE INC.. TRREB
- C$499,0002 bd2 ba-- sqft410 McLevin Ave Unit 509, Toronto, ON M1B 5J5For SaleMLS ID #E13587508, ROYAL LEPAGE CITIZEN REALTY. TRREB
- C$490,0002 bd2 ba-- sqft68 Grangeway Ave #1512, Toronto, ON M1H 0A1For SaleMLS ID #E13492594, ROYAL LEPAGE SIGNATURE REALTY. TRREB
- C$499,9002 bd2 ba-- sqft757 Victoria Park Ave #1002, Toronto, ON M4C 5N8For SaleMLS ID #E13625754, ROYAL LEPAGE PERFORMANCE REALTY. TRREB
- C$549,0003 bd2 ba-- sqft125 Omni Dr #1136, Toronto, ON M1P 5A9For SaleMLS ID #E13248720, RE/MAX ROUGE RIVER REALTY LTD.. TRREB
- C$469,0002 bd2 ba-- sqft38 Lee Centre Dr #2803, Toronto, ON M1H 3J7For SaleMLS ID #E13524732, RE/MAX REALTY SPECIALISTS INC.. TRREB
- C$508,0002 bd2 ba-- sqftMon Sheong Court (Scarborough), Toronto, ON M1V 0B5For SaleMLS ID #E13450256, ROYAL LEPAGE SIGNATURE REALTY. TRREB
- C$559,0002 bd2 ba-- sqft10 Kenneth Ave #1805, Toronto, ON M2N 6K6For SaleMLS ID #C13621092, ROYAL LEPAGE TERREQUITY REALTY. TRREB
- C$539,9002 bd2 ba-- sqft15 Singer Ct #1211, Toronto, ON M2K 0B1For SaleMLS ID #C13502694, ROYAL LEPAGE SIGNATURE REALTY. TRREB
- C$458,0002 bd1 ba-- sqft25 Town Centre Ct #2106, Toronto, ON M1P 0B4For SaleMLS ID #E13501994, KELLER WILLIAMS REFERRED URBAN REALTY. TRREB
- C$499,0002 bd2 ba-- sqft1 Greystone Walk Dr #180, Toronto, ON M1K 5J3For SaleMLS ID #E13088624, Century 21 Granite Realty Group Inc.. TRREB
- C$549,0003 bd3 ba-- sqft119 Omni Dr #7, Toronto, ON M1P 5A6For SaleMLS ID #E13518136, SUTTON GROUP QUANTUM REALTY INC.. TRREB
- C$636,0003 bd2 ba-- sqft5765 Yonge St #410, Toronto, ON M2M 4H9For SaleMLS ID #C13635760, RE/MAX REALTRON REALTY INC.. TRREB
- C$479,9002 bd1 ba-- sqftTHE PALISADES, Toronto, ON M3C 3P3For SaleMLS ID #C13622386, HOMELIFE/CIMERMAN REAL ESTATE LIMITED. TRREB
- C$465,0002 bd2 ba-- sqft3050 Ellesmere Rd #619, Toronto, ON M1E 5E6For SaleMLS ID #E13163308, CENTURY 21 INNOVATIVE REALTY INC.. TRREB
