Welcome To This Stunning And Well Maintained 2 Bedroom, 2 Bathroom Unit Offering Close To 900Sqft Of Efficient Living Space, High Ceiling Highlighted By Large South Facing Windows That Fill The Home With Natural Sunlight. Features Newer Renovations With Modern Flooring And Pot Lights And Fresh Paint. A Formal Dining Room, And A Separate Kitchen Upgraded With Contemporary Countertops, Backsplash And A Double Undermount Sink.The Spacious Primary Bedroom Includes A Walk-In Closet And A Private 4pc Ensuite. Newer Range Hood, Dishwasher, Faucets & Toilets. Amazing Amenities Including: Indoor Pool, Gym, Games Room, Party Room, Library, Tennis Court. Steps To Woodside Square, Restaurants, Supermarkets, Schools, Parks, And TTC.
Under contract
C$468,000
5039 Finch Ave E #109, Toronto, ON M1S 5L6
2beds
2baths
Apartment
Built in ----
-- sqft lot
$-- Zestimate®
C$--/sqft
C$722/mo HOA
What's special
High ceilingModern flooringPot lightsFresh paintFormal dining roomSeparate kitchenDouble undermount sink
- 11 days |
- 2 |
- 0 |
Zillow last checked:
Listing updated:
Listed by:
SUPERSTARS REALTY LTD.
Source: TRREB,MLS®#: E13620252 Originating MLS®#: Toronto Regional Real Estate Board
Originating MLS®#: Toronto Regional Real Estate BoardFacts & features
Interior
Bedrooms & bathrooms
- Bedrooms: 2
- Bathrooms: 2
Primary bedroom
- Level: Flat
- Dimensions: 3.96 x 3.05
Bedroom 2
- Level: Flat
- Dimensions: 2.82 x 2.75
Dining room
- Level: Flat
- Dimensions: 3.05 x 2.82
Kitchen
- Level: Flat
- Dimensions: 2.82 x 2.75
Living room
- Level: Flat
- Dimensions: 5.18 x 3.12
Heating
- Forced Air, Gas
Cooling
- Central Air
Appliances
- Laundry: Ensuite
Features
- Flooring: Carpet Free
- Basement: None
- Has fireplace: No
Interior area
- Living area range: 800-899 null
Property
Parking
- Total spaces: 1
- Parking features: Garage
- Has garage: Yes
Details
- Parcel number: 122830013
Construction
Type & style
- Home type: Apartment
- Property subtype: Apartment
Materials
- Brick
Community & HOA
HOA
- Amenities included: Indoor Pool, Gym, Tennis Court, Party Room/Meeting Room, Game Room, Concierge
- Services included: Building Insurance Included, Common Elements Included, Cable TV Included, Water Included, Heat Included, CAC Included
- HOA fee: C$722 monthly
- HOA name: MTCC
Location
- Region: Toronto
Financial & listing details
- Annual tax amount: C$2,133
- Date on market: 7/30/2026
Price history
Price history is unavailable.
Public tax history
Tax history is unavailable.
Climate risks
Neighborhood: Agincourt North
Nearby schools
GreatSchools rating
No schools nearby
We couldn't find any schools near this home.
- C$2,1001 bd1 ba-- sqft5039 Finch Ave E #107, Toronto, ON M1S5L6For Rent

- C$519,0002 bd2 ba-- sqft5039 Finch Ave E #709, Toronto, ON M1S5L6For Sale
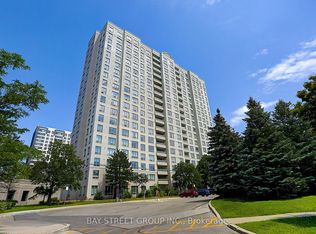
- C$2,8002 bd2 ba-- sqft5039 Finch Ave E UNIT 1203, Toronto, ON M1S5L6For Rent
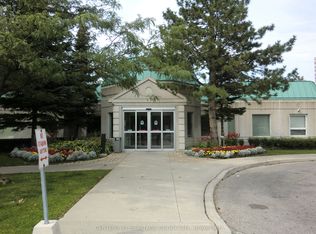
- C$2,2002 bd2 ba-- sqft2627 McCowan Rd #206, Toronto, ON M1S5T1For Rent

- C$538,8002 bd2 ba-- sqft2627 McCowan Rd #1107, Toronto, ON M1S5T1For Sale
- C$538,9002 bd2 ba-- sqft2627 McCowan Rd #1007, Toronto, ON M1S5T1For Sale
- C$480,0002 bd1 ba-- sqft2627 McCowan Rd NW #1206, Toronto, ON M1S5T1For Sale
- C$570,0003 bd2 ba-- sqft2627 McCowan Rd #1616, Toronto, ON M1S5T1For Sale
- C$--2 bd1 ba-- sqft25 Thunder Grv, Toronto, ON M1V3M2Off Market
Similar homes
- C$518,8003 bd2 ba-- sqft30 Thunder Grv #1705, Toronto, ON M1V 4A3For Sale
 MLS ID #E13660314, HOME STANDARDS BRICKSTONE REALTY. TRREB
 - C$499,9002 bd2 ba-- sqft2628 McCowan Rd Unit 708, Toronto, ON M1S 5J8For Sale
 MLS ID #E13624170, CENTURY 21 KING`S QUAY REAL ESTATE INC.. TRREB
 - C$499,0002 bd2 ba-- sqft5001 Finch Ave E #1206, Toronto, ON M1S 5J9For Sale
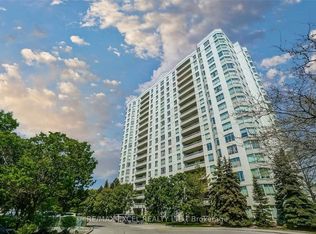 MLS ID #E13601800, RE/MAX EXCEL REALTY LTD.. TRREB
 - C$415,0003 bd2 ba-- sqft30 Thunder Grv #1010, Toronto, ON M1V 4A3For Sale
 MLS ID #E13651814, TRUSTWELL REALTY INC.. TRREB
 - C$480,0002 bd1 ba-- sqftTSCC 1423, Toronto, ON M1S 5T1For SaleMLS ID #E13600804, HOMELIFE LANDMARK REALTY INC.. TRREB
- C$570,0003 bd2 ba-- sqftThe Winsor Phrase II, Toronto, ON M1S 5T1For SaleMLS ID #E13639458, HOMELIFE/BAYVIEW REALTY INC.. TRREB
- C$439,0002 bd2 ba-- sqft330 Alton Towers Cir Penthouse 206, Toronto, ON M1V 5H3For SaleMLS ID #E13641854, CENTURY 21 PARKLAND LTD.. TRREB
- C$---- bd-- ba-- sqft5001 Finch Ave E Space H05, Toronto, ON M1S 5J9Off Market
- C$525,0002 bd2 ba-- sqftChartwell Place, Toronto, ON M1S 5J9For SaleMLS ID #E13581812, ROYAL LEPAGE TERREQUITY REALTY. TRREB
- C$538,9002 bd2 ba-- sqft2627 McCowan Rd #1007, Toronto, ON M1S 5T1For SaleMLS ID #E13508418, MASTER`S TRUST REALTY INC.. TRREB
- C$459,9003 bd2 ba-- sqft30 Thunder Grv #305, Toronto, ON M1V 4A3For SaleMLS ID #E13604022, HARVEST REALTY LTD.. TRREB
- C$459,9002 bd1 ba-- sqft4101 Sheppard Ave E #1006, Toronto, ON M1S 3H3For SaleMLS ID #E13628478, SUPERSTARS REALTY LTD.. TRREB
- C$538,8002 bd2 ba-- sqft2627 McCowan Rd #1107, Toronto, ON M1S 5T1For SaleMLS ID #E13469842, RE/MAX WEST REALTY INC.. TRREB
- C$399,0002 bd2 ba-- sqft100 Wingarden Ct #1807, Toronto, ON M1B 2P4For SaleMLS ID #E13657114, ROYAL LEPAGE SIGNATURE REALTY. TRREB
- C$429,9002 bd2 ba-- sqft2365 Kennedy Rd #1907, Toronto, ON M1T 3S6For SaleMLS ID #E13624386, HOMELIFE LANDMARK REALTY INC.. TRREB
- C$449,0002 bd1 ba-- sqft39 Kimbercroft Ct #718, Toronto, ON M1S 5B5For SaleMLS ID #E13599826, KW Living Realty. TRREB
- C$499,0003 bd2 ba-- sqft4725 Sheppard Ave E #904, Toronto, ON M1S 5B2For SaleMLS ID #E13553040, HOMELIFE NEW WORLD REALTY INC.. TRREB
- C$498,0003 bd2 ba-- sqft4727 Sheppard Ave E #1208, Toronto, ON M1S 5B3For SaleMLS ID #E13539082, ANJIA REALTY. TRREB
- C$498,0002 bd2 ba-- sqftOptima On The Park, Toronto, ON M1V 4X8For SaleMLS ID #E13536488, ROYAL LEPAGE SIGNATURE REALTY. TRREB
- C$434,0001 bd1 ba-- sqft2031 Kennedy Rd #3325, Toronto, ON M1T 3H1New ConstructionMLS ID #E13646630, RESIDENTIAL DEVELOPMENT SERVICES INC.. TRREB
