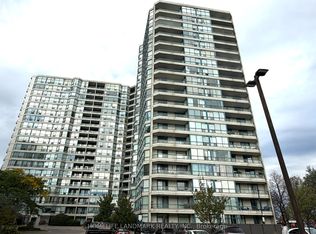
Luxury Monarch Condo, Bright corner unit, Unobstructed view and facing beautiful courtyard. 2 Bedroom + 2 Bathroom + 1 Parking + 1 Locker. Stainless Steel Stove (2026). 24 hour concierge & full amenities. Steps Bus Line to Scarborough Town Center. Close to Hwy 401, Restaurants, Mall, Shops, School, Park etc.
For sale
Street View
C$510,900
2627 McCowan Rd #1007, Toronto, ON M1S 5T1
2beds
2baths
Apartment
Built in ----
-- sqft lot
$-- Zestimate®
C$--/sqft
C$718/mo HOA
What's special
Bright corner unitUnobstructed viewFacing beautiful courtyardStainless steel stove
- 96 days
- 1
- 0
Zillow last checked:
Listing updated:
Listed by:
MASTER`S TRUST REALTY INC.
Source: TRREB,MLS®#: E13508418 Originating MLS®#: Toronto Regional Real Estate Board
Originating MLS®#: Toronto Regional Real Estate BoardFacts & features
Interior
Bedrooms & bathrooms
- Bedrooms: 2
- Bathrooms: 2
Primary bedroom
- Description: Primary Bedroom
- Level: Main
- Area: 0 Square Meters
- Area source: Other
- Dimensions: 3.1 x 3.87
Bedroom 2
- Description: Bedroom 2
- Level: Main
- Area: 0 Square Meters
- Area source: Other
- Dimensions: 3.23 x 2.68
Dining room
- Description: Dining Room
- Level: Main
- Area: 0 Square Meters
- Area source: Other
- Dimensions: 5.15 x 3.68
Kitchen
- Description: Kitchen
- Level: Main
- Area: 0 Square Meters
- Area source: Other
- Dimensions: 2.49 x 2.37
Living room
- Description: Living Room
- Level: Main
- Area: 0 Square Meters
- Area source: Other
- Dimensions: 5.15 x 3.68
Heating
- Forced Air, Gas
Cooling
- Central Air
Appliances
- Laundry: Ensuite
Features
- Flooring: Carpet Free
- Basement: None
- Has fireplace: No
Interior area
- Living area range: 800-899 null
Property
Parking
- Total spaces: 1
- Parking features: Underground
- Has garage: Yes
Details
- Parcel number: 124230155
Construction
Type & style
- Home type: Apartment
- Architectural style: Other
- Property subtype: Apartment
- Attached to another structure: Yes
Materials
- Brick
Community & HOA
HOA
- Amenities included: Car Wash, Exercise Room, Guest Suites, Indoor Pool, Tennis Court, Bike Storage
- Services included: Common Elements Included, Building Insurance Included, Parking Included, Heat Included, Water Included
- HOA fee: C$718 monthly
- HOA name: TSCC
Location
- Region: Toronto
Financial & listing details
- Annual tax amount: C$2,301
- Date on market: 7/1/2026
Price history
Price history is unavailable.
Public tax history
Tax history is unavailable.
Climate risks
Neighborhood: Agincourt North
Nearby schools
GreatSchools rating
No schools nearby
We couldn't find any schools near this home.

Similar homes
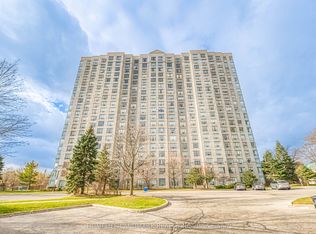
- C$508,8002 bd2 ba-- sqft2627 McCowan Rd #1107, Toronto, ON M1S 5T1For Sale
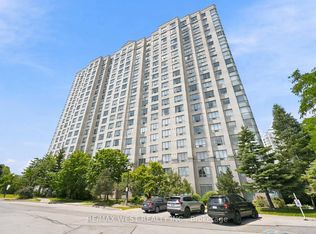 MLS ID #E13832378, RE/MAX WEST REALTY INC.. TRREB
 - C$549,0002 bd2 ba-- sqft2627 McCowan Rd #Uph-07, Toronto, ON M1S 5T1For Sale
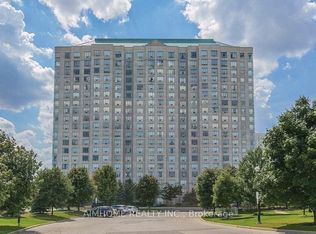 MLS ID #E13825716, AIMHOME REALTY INC.. TRREB
 - C$535,0002 bd2 ba-- sqftChartwell Place, Toronto, ON M1S 5J8For Sale
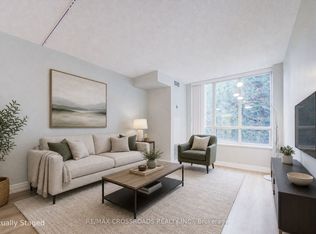 MLS ID #E13805508, RE/MAX CROSSROADS REALTY INC.. TRREB
 - C$535,0002 bd2 ba-- sqft4725 Sheppard Ave E #1406, Toronto, ON M1S 5B2For Sale
 MLS ID #E13860286, DHAKAL, KAMAL . TRREB
