RARELY OFFERED PREMIUM CORNER SUITE - SPACE, PRIVACY & NATURAL LIGHT! Welcome To Suite 315 At 2628 McCowan Rd, "The Buckingham I", An Exceptionally Spacious 1,113 Sq.Ft. 2-Bedroom, 2-Bathroom Corner Residence In Monarch-Built Chartwell Place. Desirable South & West Exposures Fill The Home With Natural Light While Overlooking The Beautifully Landscaped Garden, Offering A Peaceful & Private Setting. The Highly Desirable Split-Bedroom Layout Features 2 Generously Sized Bedrooms, Providing Excellent Privacy For Families, Couples, Guests Or Working From Home. Expansive Living & Dining Areas Offer Exceptional Space & Everyday Functionality. Proudly Owner-Occupied As The Seller's Principal Residence, Meticulously Cared For, Freshly Painted & Finished With Upgraded Natural-Tone Laminate Flooring - Truly Move-In Ready! Bright Kitchen Features Quartz Counters, Ceramic Backsplash, S/S Appliances, Double Sinks & Breakfast Area With Garden View. Spacious Primary Bedroom Offers W/I Closet + Private 4-Pc Ensuite. Dedicated Laundry Room Provides Extra Storage. 1 Underground Parking + 1 Locker. Well-Managed, Quiet Mid-Rise Building With 24-Hr Concierge/Security, Indoor Pool, Gym, Sauna, Party Room, Visitor Parking & More. Maintenance Fees Include Heat, Hydro, Water & A/C, Helping Simplify Monthly Household Expenses. PRIME SCARBOROUGH LOCATION - TTC At Your Doorstep, Steps To Shopping, Supermarkets, Restaurants, Schools, Library & Parks, With Easy Access To Woodside Square, Scarborough Town Centre & Hwy 401. A RARE COMBINATION OF 1,113 SQ.FT. OF GENEROUS LIVING SPACE, CORNER PRIVACY, SOUTH-WEST EXPOSURE & TRANQUIL GARDEN VIEWS - SPACE YOU CAN FEEL, PRIVACY YOU CAN ENJOY, AND A HOME YOU CAN MOVE RIGHT INTO.
For sale
C$535,000
2628 McCowan Rd Unit 315, Toronto, ON M1S 5J8
2beds
2baths
Apartment
Built in ----
-- sqft lot
$-- Zestimate®
C$--/sqft
C$1,080/mo HOA
What's special
Peaceful and private settingHighly desirable split-bedroom layoutFreshly paintedUpgraded natural-tone laminate flooringBright kitchenQuartz countersCeramic backsplash
- 1 day
- 1
- 0
Zillow last checked:
Listing updated:
Listed by:
RE/MAX CROSSROADS REALTY INC.
Source: TRREB,MLS®#: E13805508 Originating MLS®#: Toronto Regional Real Estate Board
Originating MLS®#: Toronto Regional Real Estate BoardFacts & features
Interior
Bedrooms & bathrooms
- Bedrooms: 2
- Bathrooms: 2
Primary bedroom
- Level: Flat
- Dimensions: 4.29 x 3.1
Bedroom 2
- Level: Flat
- Dimensions: 3.35 x 2.74
Kitchen
- Level: Flat
- Dimensions: 3.35 x 2.74
Living room
- Level: Flat
- Dimensions: 6.48 x 3.15
Living room
- Level: Flat
- Dimensions: 3.05 x 2.9
Heating
- Forced Air, Gas
Cooling
- Central Air
Appliances
- Laundry: Ensuite
Features
- Storage
- Flooring: Carpet Free
- Basement: None
- Has fireplace: No
Interior area
- Living area range: 1000-1199 null
Video & virtual tour
Property
Parking
- Total spaces: 1
- Parking features: Underground, Garage Door Opener
- Has garage: Yes
Features
- Has view: Yes
- View description: Park/Greenbelt, Trees/Woods
- Waterfront features: None
Lot
- Features: Park, Public Transit, Rec./Commun.Centre, School, Library, Wooded/Treed
Details
- Parcel number: 121790251
Construction
Type & style
- Home type: Apartment
- Property subtype: Apartment
Materials
- Concrete
Details
- Builder name: Monarch
Community & HOA
Community
- Security: Concierge/Security, Security Guard, Carbon Monoxide Detector(s)
HOA
- Amenities included: Concierge, Exercise Room, Indoor Pool, Party Room/Meeting Room, Visitor Parking, Sauna
- Services included: Heat Included, Hydro Included, Water Included, CAC Included, Common Elements Included, Building Insurance Included, Parking Included
- HOA fee: C$1,080 monthly
- HOA name: MTCC
Location
- Region: Toronto
Financial & listing details
- Annual tax amount: C$2,240
- Date on market: 9/19/2026
Price history
Price history is unavailable.
Public tax history
Tax history is unavailable.
Climate risks
Neighborhood: Agincourt North
Nearby schools
GreatSchools rating
No schools nearby
We couldn't find any schools near this home.
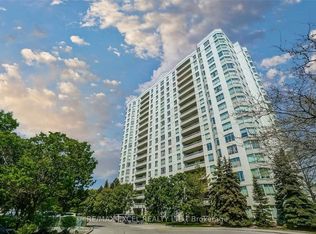


Similar homes
- C$438,8882 bd1 ba-- sqft2627 McCowan Rd NW #1206, Toronto, ON M1S 5T1For Sale
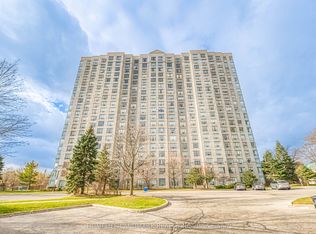 MLS ID #E13800646, HOMELIFE LANDMARK REALTY INC.. TRREB
 - C$550,0002 bd2 ba-- sqft5001 Finch Ave E #1501, Toronto, ON M1S 5J9For Sale
 MLS ID #E13712364, RE/MAX ACE REALTY INC.. TRREB
 - C$529,9002 bd2 ba-- sqftChartwell Place - Phase I, Toronto, ON M1S 5J9For Sale
 MLS ID #E13675218, REAL BROKER ONTARIO LTD.. TRREB
 - C$528,0002 bd2 ba-- sqftWinsor I, Toronto, ON M1S 5L6For Sale
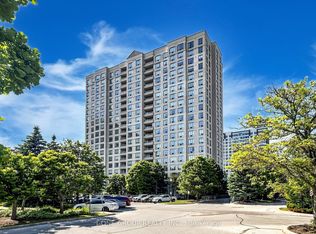 MLS ID #E13667402, T-ONE GROUP REALTY INC.,. TRREB
