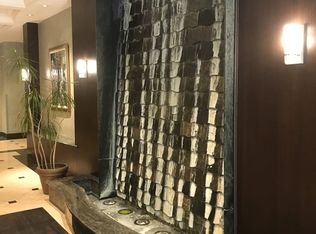
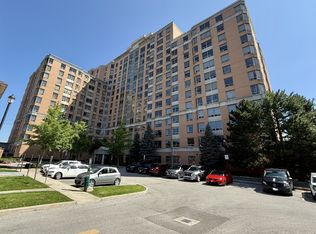
Well Managed Mon Sheong Life Lease Senior Residence (55+). This South Facing w/Balcony Unit Offers A Clear & Unobstructed City View. It Is A Bright, Clean & Airy One Bedroom + Den Located Near Elevator, No Long Walk To Unit After Grocery Shopping. This Unit Includes A Parking & A Locker. The Residence Features Wide Hallways, Walk-In Shower w/Support Bars, Emergency Alarm Buttons, 24/7 Security, On-Site Emergency Response and Lots Of Social Programs For Seniors. Additional Referral Services: Weekly Shuttle to Grocery Shopping, Meal Delivery. Steps To Public Transit. Maintenance Fee Includes All Utilities (Heat, Hydro, Water, Property Taxes, Cable TV, Internet), Parking & Locker Except Telephone. Very Comprehensive Facilities: Cafeteria, Karaoke Room, Mahjong Room, Gym, Table Tennis, Library, Party Room, Hair Salon, Clinic & Pharmacy.
For sale
C$458,000
2020 McNicoll Ave #717, Toronto, ON M1V 0B5
2beds
2baths
Condominium
Built in ----
-- sqft lot
$-- Zestimate®
C$--/sqft
C$951/mo HOA
What's special
Wide hallwaysEmergency alarm buttons
- 73 days |
- 20 |
- 1 |
Zillow last checked:
Listing updated:
Listed by:
CENTURY 21 KING`S QUAY REAL ESTATE INC.
Source: TRREB,MLS®#: E13420072 Originating MLS®#: Toronto Regional Real Estate Board
Originating MLS®#: Toronto Regional Real Estate BoardFacts & features
Interior
Bedrooms & bathrooms
- Bedrooms: 2
- Bathrooms: 2
Bedroom
- Level: Flat
- Dimensions: 3.95 x 3.07
Den
- Level: Flat
- Dimensions: 2.36 x 2.13
Dining room
- Level: Flat
- Dimensions: 5.32 x 3.33
Kitchen
- Level: Flat
- Dimensions: 2.51 x 2.49
Living room
- Level: Flat
- Dimensions: 5.32 x 3.33
Heating
- Forced Air, Gas
Cooling
- Central Air
Appliances
- Laundry: In-Suite Laundry
Features
- Sauna
- Basement: None
- Has fireplace: No
Interior area
- Living area range: 700-799 null
Property
Parking
- Total spaces: 1
- Parking features: Garage
- Has garage: Yes
Accessibility
- Accessibility features: Accessible Public Transit Nearby, Elevator, Open Floor Plan, Parking, Shower Stall
Features
- Exterior features: Open Balcony
- Has view: Yes
- View description: Downtown, Lake, Panoramic, Water, City
- Has water view: Yes
- Water view: Lake,Water
Lot
- Features: Hospital, Park, Place Of Worship, Public Transit
Details
- Parcel number: 0
- Other equipment: Intercom
Construction
Type & style
- Home type: Condo
- Property subtype: Condominium
Materials
- Brick, Concrete
Community & HOA
Community
- Security: Heat Detector, Security System, Smoke Detector(s)
HOA
- Amenities included: BBQs Allowed, Communal Waterfront Area, Exercise Room, Party Room/Meeting Room, Visitor Parking
- Services included: Heat Included, Common Elements Included, Hydro Included, Building Insurance Included, Parking Included, Cable TV Included, CAC Included, Water Included, Condo Taxes Included
- HOA fee: C$951 monthly
- HOA name: 0
Location
- Region: Toronto
Financial & listing details
- Date on market: 6/9/2026
Price history
Price history is unavailable.
Public tax history
Tax history is unavailable.
Climate risks
Neighborhood: Milliken
Nearby schools
GreatSchools rating
No schools nearby
We couldn't find any schools near this home.
- C$649,0003 bd2 ba-- sqft2020 McNicoll Ave #319, Toronto, ON M1V0B5For Sale

- C$--3 bd2 ba1k sqft1883 McNicoll Ave #CONDO, Toronto, ON M1V5M3Off Market
- C$2,7002 bd2 ba-- sqft1883 McNicoll Ave #519, Toronto, ON M1V5M3For Rent

- C$419,9002 bd1 ba-- sqft1883 McNicoll Ave #625, Toronto, ON M1V5M3For Sale
- C$399,0002 bd2 ba-- sqft1883 McNicoll Ave #815, Toronto, ON M1V5M3For Sale
- C$--1 bd1 ba-- sqft1883 McNicoll Ave #817, Toronto, ON M1V5M3Off Market
- C$--3 bd2 ba1k sqft1883 McNicoll Ave, Toronto, ON M1V5M3Off Market
- C$438,0002 bd2 ba-- sqft3088 Kennedy Rd #712, Toronto, ON M1V5M4For Sale
Similar homes
- C$419,9002 bd1 ba-- sqft1883 McNicoll Ave #625, Toronto, ON M1V 5M3For SaleMLS ID #E13611276, GOLDENWAY REAL ESTATE LTD.. TRREB
- C$489,0003 bd2 ba-- sqft4005 Don Mills Rd #228, Toronto, ON M2H 3J9For Sale
 MLS ID #C13685980, CENTURY 21 PERCY FULTON LTD.. TRREB
 - C$499,0003 bd2 ba-- sqft68 Corporate Dr #1729, Toronto, ON M1H 3H3For Sale
 MLS ID #E13686422, REMAX YOUR COMMUNITY REALTY. TRREB
 - C$415,0003 bd2 ba-- sqft30 Thunder Grv #1010, Toronto, ON M1V 4A3For Sale
 MLS ID #E13651814, TRUSTWELL REALTY INC.. TRREB
 - C$464,9992 bd1 ba-- sqft15 Vicora Linkway Way #304, Toronto, ON M3C 1A9For SaleCentury 21 Canada
- C$459,0002 bd2 ba-- sqft20 Dean Park Rd #617, Toronto, ON M1B 3G9For SaleMLS ID #E13167990, ROYAL HERITAGE REALTY LTD.. TRREB
- C$448,8002 bd1 ba-- sqft88 Corporate Dr #2405, Toronto, ON M1H 3G6For SaleMLS ID #E13629814, BENCHMARK SIGNATURE REALTY INC.. TRREB
- C$499,9002 bd1 ba-- sqft2152 Lawrence Ave E #206, Toronto, ON M1R 0B5For SaleMLS ID #E13669086, HOMELIFE HEARTS REALTY INC.. TRREB
- C$449,0002 bd1 ba-- sqft3655 Kingston Rd #105, Toronto, ON M1M 0E2For SaleMLS ID #E13646104, RE/MAX REAL ESTATE CENTRE INC.. TRREB
- C$429,0001 bd1 ba-- sqft503 Beecroft Rd #801, Toronto, ON M2N 0A2For SaleMLS ID #C13686060, REAL ONE REALTY INC.. TRREB
- C$488,0001 bd1 ba-- sqft23 Oneida Cres #Penthouse 13, Richmond Hill, ON L4B 0A2For SaleMLS ID #N13702680, RE/MAX REALTRON REALTY INC.. TRREB
- C$580,0003 bd2 ba-- sqft4727 Sheppard Ave E #1107, Toronto, ON M1S 5B3For SaleMLS ID #E13140660, REALTY ASSOCIATES INC.. TRREB
- C$499,0002 bd1 ba-- sqft151 Upper Duke Cres #403, Markham, ON L6G 0E1For SaleMLS ID #N13648428, HOMELIFE NEW WORLD REALTY INC.. TRREB
- C$519,9003 bd2 ba-- sqft60 Brian Harrison Way #2109, Toronto, ON M1P 5J5For SaleMLS ID #E13630616, HOMELIFE SUPERSTARS REAL ESTATE LIMITED. TRREB
- C$570,0003 bd2 ba-- sqftThe Winsor Phrase II, Toronto, ON M1S 5T1For SaleMLS ID #E13639458, HOMELIFE/BAYVIEW REALTY INC.. TRREB
- C$499,0002 bd2 ba-- sqft88 Times Ave #310, Markham, ON L3T 7Z4For SaleMLS ID #N13644424, REAL BROKER ONTARIO LTD.. TRREB
- C$435,0001 bd1 ba-- sqftMerci Condos, Toronto, ON M2K 0A6For SaleMLS ID #C13668702, CENTURY 21 LEADING EDGE REALTY INC.. TRREB
- C$459,9002 bd2 ba-- sqftCascade 1, Toronto, ON M9V 5E7For SaleMLS ID #W13675878, CENTURY 21 PARAMOUNT REALTY INC.. TRREB
- C$489,0002 bd1 ba-- sqft165 Legion Rd N #1634, Toronto, ON M8Y 0B3For SaleMLS ID #W13692720, Century 21 Miller Real Estate Ltd., Brokerage. TRREB
- C$549,9002 bd2 ba-- sqft83 Borough Dr #1405, Toronto, ON M1P 5E4For SaleMLS ID #E13534802, CENTURY 21 KING`S QUAY REAL ESTATE INC.. TRREB
