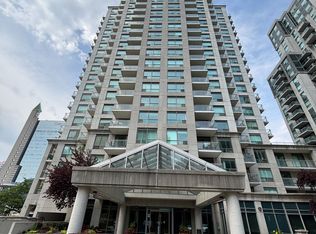
Welcome to this bright and spacious 1+Den, 1-bath condo in the highly sought-after Tridel-built community at 88 Corporate Drive. Offering a functional open-concept layout, this unit features a generously sized bedroom, a versatile den ideal for a home office or guest space, ensuite laundry, and one underground parking spot. Enjoy an abundance of natural light and comfortable living in a well-maintained building with exceptional amenities, including 24-hour gatehouse security, indoor and outdoor swimming pools, fitness centre, tennis and squash courts, bowling alley, party room, and ample visitor parking. Conveniently located just minutes from Scarborough Town Centre, TTC, Highway 401, parks, restaurants, and everyday amenities, this home is ideal for first-time buyers, professionals, downsizers, or investors.
For sale
C$448,800
88 Corporate Dr #2405, Toronto, ON M1H 3G6
2beds
1baths
Apartment
Built in ----
-- sqft lot
$-- Zestimate®
C$--/sqft
C$780/mo HOA
What's special
Bright and spaciousFunctional open-concept layoutGenerously sized bedroomEnsuite laundryOne underground parking spotAbundance of natural lightTennis and squash courts
- 16 days |
- 3 |
- 1 |
Zillow last checked:
Listing updated:
Listed by:
BENCHMARK SIGNATURE REALTY INC.
Source: TRREB,MLS®#: E13629814 Originating MLS®#: Toronto Regional Real Estate Board
Originating MLS®#: Toronto Regional Real Estate BoardFacts & features
Interior
Bedrooms & bathrooms
- Bedrooms: 2
- Bathrooms: 1
Primary bedroom
- Description: Primary Bedroom
- Level: Ground
- Area: 11.66 Square Meters
- Area source: Other
- Dimensions: 3.70 x 3.15
Den
- Description: Den
- Level: Ground
- Area: 7.66 Square Meters
- Area source: Other
- Dimensions: 2.90 x 2.64
Dining room
- Description: Dining Room
- Level: Ground
- Area: 10.22 Square Meters
- Area source: Other
- Dimensions: 3.35 x 3.05
Kitchen
- Description: Kitchen
- Level: Ground
- Area: 6.6 Square Meters
- Area source: Other
- Dimensions: 2.62 x 2.52
Living room
- Description: Living Room
- Level: Ground
- Area: 15.93 Square Meters
- Area source: Other
- Dimensions: 4.90 x 3.25
Heating
- Forced Air, Gas
Cooling
- Central Air
Appliances
- Laundry: Ensuite
Features
- Flooring: Carpet Free
- Basement: None
- Has fireplace: No
Interior area
- Living area range: 700-799 null
Property
Parking
- Total spaces: 1
- Parking features: Underground
- Has attached garage: Yes
Features
- Levels: Multi-Level
Lot
- Features: Public Transit
Details
- Parcel number: 120230816
Construction
Type & style
- Home type: Apartment
- Property subtype: Apartment
- Attached to another structure: Yes
Materials
- Concrete
Community & HOA
HOA
- Amenities included: Exercise Room, Game Room, Indoor Pool, Outdoor Pool, Sauna, Party Room/Meeting Room
- Services included: CAC Included, Common Elements Included, Heat Included, Hydro Included, Building Insurance Included, Parking Included, Water Included
- HOA fee: C$780 monthly
- HOA name: MTCC
Location
- Region: Toronto
Financial & listing details
- Annual tax amount: C$1,826
- Date on market: 8/2/2026
Price history
Price history is unavailable.
Public tax history
Tax history is unavailable.
Climate risks
Neighborhood: Woburn
Nearby schools
GreatSchools rating
No schools nearby
We couldn't find any schools near this home.
- C$2,3002 bd1 ba-- sqft88 Corporate Dr #1519, Toronto, ON M1H3G6For Rent

- C$--2 bd1 ba1k sqft88 Corporate Dr, Toronto, ON M1H3G6Off Market

- C$515,0002 bd2 ba-- sqft88 Corporate Dr #316, Toronto, ON M1H3G6For Sale
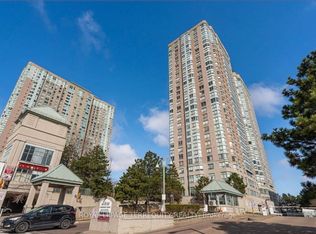
- C$499,0003 bd2 ba-- sqft88 Corporate Dr #PENTHOUSE 17, Toronto, ON M1H3G6For Sale
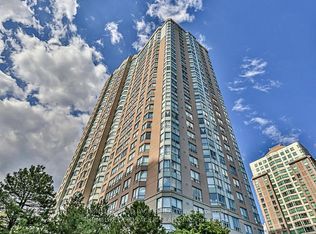
- C$599,9003 bd2 ba-- sqft88 Corporate Dr #1404, Toronto, ON M1H3G6For Sale
- C$2,9953 bd2 ba-- sqft88 Corporate Dr #1708, Toronto, ON M1H3G6For Rent
- C$618,0003 bd2 ba-- sqft88 Corporate Dr #1617, Toronto, ON M1H3G6For Sale
- C$515,0002 bd2 ba-- sqft88 Corporate Dr #1205, Toronto, ON M1H3G6For Sale
Similar homes
- C$499,0003 bd2 ba-- sqftConsilium 1, Toronto, ON M1H 3G6For SaleMLS ID #E13414908, HOMELIFE GOLD PACIFIC REALTY INC.. TRREB
- C$388,5002 bd1 ba-- sqft18 Lee Centre Dr #1113, Toronto, ON M1H 3H5For Sale
 MLS ID #E13634540, ROYAL LEPAGE SIGNATURE REALTY. TRREB
 - C$549,9003 bd2 ba-- sqftTridel Consillium II, Toronto, ON M1H 3H3For Sale
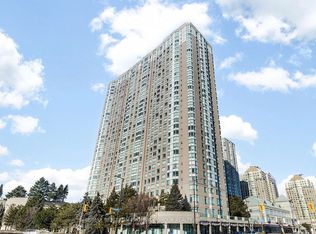 MLS ID #E13538254, RE/MAX REALTRON PROPERTY GROUP REALTY INC.. TRREB
 - C$449,0002 bd1 ba-- sqft21 Hillcrest Ave #902, Toronto, ON M2N 7K2For Sale
 MLS ID #C13679814, HOMELIFE LANDMARK REALTY INC.. TRREB
 - C$440,0002 bd1 ba-- sqft8 Rosebank Dr #7G, Toronto, ON M1B 5Z3For SaleMLS ID #E13214948, ROYAL LEPAGE IGNITE REALTY. TRREB
- C$519,9003 bd2 ba-- sqft60 Brian Harrison Way #2109, Toronto, ON M1P 5J5For SaleMLS ID #E13630616, HOMELIFE SUPERSTARS REAL ESTATE LIMITED. TRREB
- C$419,0002 bd1 ba-- sqftRegency Court Condos, Toronto, ON M1B 5J7For SaleMLS ID #E13169712, ROYAL LEPAGE SIGNATURE REALTY. TRREB
- C$520,0002 bd2 ba-- sqft430 McLevin Ave Unit 915, Toronto, ON M1B 5P1For SaleMLS ID #E13648852, LUCKY HOMES REALTY. TRREB
- C$419,9002 bd1 ba-- sqft1883 McNicoll Ave #625, Toronto, ON M1V 5M3For SaleMLS ID #E13611276, GOLDENWAY REAL ESTATE LTD.. TRREB
- C$549,9002 bd2 ba-- sqft83 Borough Dr #1405, Toronto, ON M1P 5E4For SaleMLS ID #E13534802, CENTURY 21 KING`S QUAY REAL ESTATE INC.. TRREB
- C$389,0003 bd1 ba-- sqft123 Omni Dr #964, Toronto, ON M1P 5A8For SaleMLS ID #E12974132, HOMELIFE LANDMARK REALTY INC.. TRREB
- C$538,0003 bd2 ba-- sqftThe Omni, Toronto, ON M1P 5B4For SaleMLS ID #E13133404, SUPERSTARS REALTY LTD.. TRREB
- C$499,0002 bd1 ba-- sqft39 Pemberton Ave #303, Toronto, ON M2M 4L6For SaleMLS ID #C13647426, HOMELIFE NEW WORLD REALTY INC.. TRREB
- C$469,9002 bd2 ba-- sqft25 Sunrise Ave #506, Toronto, ON M4A 2S2For SaleMLS ID #C13549594, RE/MAX ACE REALTY INC.. TRREB
- C$515,0003 bd2 ba-- sqft185 Bonis Ave Unit 1506, Toronto, ON M1T 0A4For SaleMLS ID #E13581402, REAL ONE REALTY INC.. TRREB
- C$480,0003 bd2 ba-- sqft15 Vicora Linkway #416, Toronto, ON M3C 1A7For SaleMLS ID #C13605748, HOMELIFE/VISION REALTY INC.. TRREB
- C$588,0002 bd2 ba-- sqft83 Borough Dr #1105, Toronto, ON M1P 5E4For SaleMLS ID #E13450070, HOMELIFE NEW WORLD REALTY INC.. TRREB
- C$379,9002 bd2 ba-- sqft121 Ling Rd #1612, Toronto, ON M1E 4Y2For SaleMLS ID #E13496312, RE/MAX HALLMARK REALTY LTD.. TRREB
- C$479,0001 bd1 ba-- sqftPearl Place, Toronto, ON M2N 0L8For SaleMLS ID #C13656720, HOMELIFE FRONTIER REALTY INC.. TRREB
- C$489,0002 bd1 ba-- sqft111 Upper Duke Cres #503, Markham, ON L6G 0C8For SaleMLS ID #N13643070, PROMPTON REAL ESTATE SERVICES CORP.. TRREB
