Elegant & Luxurious Tridel Consilium 'I' Building. Welcome to this rarely offered 2-bedroom + Solarium (Used As Sunroom). Scarborough's most sought-after locations near STC! Boasting a smart and Spacious Layout, Ensuite Laundry, generous living and dining area. Enjoy one of the very few units with its own private Sunroom perfect for relaxing or entertaining. Condo Fee Incl All Utilities. Incredible amenities include indoor/outdoor pools, badminton & tennis courts, sauna, jacuzzi, ping pong, billiards, squash, and top-notch building security. Unbeatable location with easy access to Hwy 401, TTC, and walking distance to Scarborough Town Centre, high-ranked schools, and more! Open Unobstructed View. Short Drive To Centennial College. TTC At Door Steps.
For sale
C$515,000
88 Corporate Dr #316, Toronto, ON M1H 3G6
2beds
2baths
Apartment
Built in ----
-- sqft lot
$-- Zestimate®
C$--/sqft
C$980/mo HOA
What's special
- 246 days |
- 3 |
- 0 |
Zillow last checked:
Listing updated:
Listed by:
ROYAL LEPAGE TERREQUITY REALTY
Source: TRREB,MLS®#: E12628802 Originating MLS®#: Toronto Regional Real Estate Board
Originating MLS®#: Toronto Regional Real Estate BoardFacts & features
Interior
Bedrooms & bathrooms
- Bedrooms: 2
- Bathrooms: 2
Primary bedroom
- Level: Flat
- Dimensions: 6.5 x 3.2
Bedroom 2
- Level: Flat
- Dimensions: 3.5 x 3.2
Bathroom
- Level: Flat
- Dimensions: 3.1 x 1.9
Bathroom
- Level: Flat
- Dimensions: 3.2 x 1.6
Dining room
- Level: Flat
- Dimensions: 8.5 x 8
Living room
- Level: Flat
- Dimensions: 8.5 x 8
Sunroom
- Level: Flat
- Dimensions: 5 x 3.5
Heating
- Forced Air, Gas
Cooling
- Central Air
Appliances
- Laundry: Ensuite
Features
- Central Vacuum
- Basement: None
- Has fireplace: No
Interior area
- Living area range: 1200-1399 null
Property
Parking
- Total spaces: 2
- Parking features: None
- Has garage: Yes
Lot
- Features: Hospital, Other, Place Of Worship, Public Transit, Rec./Commun.Centre, School
Details
- Parcel number: 120230185
Construction
Type & style
- Home type: Apartment
- Property subtype: Apartment
Materials
- Concrete
Community & HOA
Community
- Security: Concierge/Security
HOA
- Services included: Heat Included, Hydro Included, Water Included, Common Elements Included, Building Insurance Included, Parking Included
- HOA fee: C$980 monthly
- HOA name: MTCC
Location
- Region: Toronto
Financial & listing details
- Annual tax amount: C$2,375
- Date on market: 12/11/2025
Price history
Price history is unavailable.
Public tax history
Tax history is unavailable.
Climate risks
Neighborhood: Woburn
Nearby schools
GreatSchools rating
No schools nearby
We couldn't find any schools near this home.
- C$2,3002 bd1 ba-- sqft88 Corporate Dr #1519, Toronto, ON M1H3G6For Rent

- C$--2 bd1 ba1k sqft88 Corporate Dr, Toronto, ON M1H3G6Off Market

- C$499,0003 bd2 ba-- sqft88 Corporate Dr #PENTHOUSE 17, Toronto, ON M1H3G6For Sale
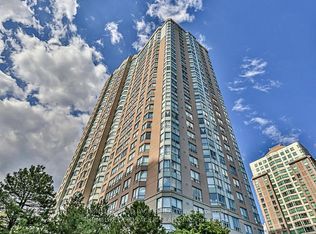
- C$599,9003 bd2 ba-- sqft88 Corporate Dr #1404, Toronto, ON M1H3G6For Sale

- C$2,9953 bd2 ba-- sqft88 Corporate Dr #1708, Toronto, ON M1H3G6For Rent
- C$448,8002 bd1 ba-- sqft88 Corporate Dr #2405, Toronto, ON M1H3G6For Sale
- C$618,0003 bd2 ba-- sqft88 Corporate Dr #1617, Toronto, ON M1H3G6For Sale
- C$515,0002 bd2 ba-- sqft88 Corporate Dr #1205, Toronto, ON M1H3G6For Sale
Similar homes
- C$549,9003 bd2 ba-- sqftTridel Consillium II, Toronto, ON M1H 3H3For Sale
 MLS ID #E13538254, RE/MAX REALTRON PROPERTY GROUP REALTY INC.. TRREB
 - C$519,9003 bd2 ba-- sqft60 Brian Harrison Way #2109, Toronto, ON M1P 5J5For Sale
 MLS ID #E13630616, HOMELIFE SUPERSTARS REAL ESTATE LIMITED. TRREB
 - C$538,8883 bd2 ba-- sqft125 Omni Dr #2133, Toronto, ON M1P 5A9For Sale
 MLS ID #E13106628, RIGHT AT HOME REALTY INC.. TRREB
 - C$520,0003 bd2 ba-- sqft80 Alton Towers Cir #106, Toronto, ON M1V 5E8For Sale
 MLS ID #E13442442, HOMELIFE LANDMARK REALTY INC.. TRREB
 - C$570,0003 bd2 ba-- sqftThe Winsor Phrase II, Toronto, ON M1S 5T1For SaleMLS ID #E13639458, HOMELIFE/BAYVIEW REALTY INC.. TRREB
- C$538,8883 bd2 ba-- sqft15 Vicora Linkway #1711, Toronto, ON M3C 1A9For SaleMLS ID #C13658458, REMAX YOUR COMMUNITY REALTY. TRREB
- C$499,9993 bd2 ba-- sqft2050 Bridletowne Cir #303, Toronto, ON M1W 2V5For SaleMLS ID #E13453974, EVERLAND REALTY INC.. TRREB
- C$497,0003 bd2 ba-- sqft330 Alton Towers Cir Unit 912, Toronto, ON M1V 5H3For SaleMLS ID #E13553800, HOMELIFE GOLCONDA REALTY INC.. TRREB
- C$599,9992 bd2 ba-- sqft83 Borough Dr #711, Toronto, ON M1P 5E4For SaleMLS ID #E13474176, ROYAL LEPAGE IGNITE REALTY. TRREB
- C$549,9002 bd2 ba-- sqft165 Tapscott Rd, Toronto, ON M1B 2L2For SaleMLS ID #E13630674, RE/MAX COMMUNITY REALTY INC.. TRREB
- C$490,0003 bd2 ba-- sqft665 Kennedy Rd #307, Toronto, ON M1K 5E2For SaleMLS ID #E12834362, NULAND REALTY INC.. TRREB
- C$510,0003 bd1 ba-- sqft1665 Victoria Park Ave Unit 207, Toronto, ON M1R 5E5For SaleMLS ID #E13545638, CENTURY 21 INNOVATIVE REALTY INC.. TRREB
- C$669,0003 bd2 ba-- sqftRoyal Crest III, Toronto, ON M1W 2P1For SaleMLS ID #E13658080, ROYAL LEPAGE SIGNATURE REALTY. TRREB
- C$574,9002 bd2 ba-- sqft11753 Sheppard Ave E #1215, Toronto, ON M1B 5M3For SaleMLS ID #E13645460, RIGHT AT HOME REALTY INC.. TRREB
- C$415,0002 bd1 ba-- sqft70 Old Sheppard Ave #112, Toronto, ON M2J 3L6For SaleMLS ID #C13628242, ROYAL LEPAGE SIGNATURE REALTY. TRREB
- C$459,0002 bd2 ba-- sqft20 Dean Park Rd #617, Toronto, ON M1B 3G9For SaleMLS ID #E13167990, ROYAL HERITAGE REALTY LTD.. TRREB
- C$568,0003 bd2 ba-- sqft25 Silver Springs Blvd #109, Toronto, ON M1V 1M9For SaleMLS ID #E13502902, HOMELIFE LANDMARK REALTY INC.. TRREB
- C$399,9002 bd1 ba-- sqft1705 McCowan Rd #103, Toronto, ON M1S 4L2For SaleMLS ID #E13209140, RE/MAX REALTY SPECIALISTS INC.. TRREB
- C$415,0003 bd2 ba-- sqft30 Thunder Grv #1010, Toronto, ON M1V 4A3For SaleMLS ID #E13651814, TRUSTWELL REALTY INC.. TRREB
- C$459,9002 bd2 ba-- sqftCascade 1, Toronto, ON M9V 5E7For SaleMLS ID #W13675878, CENTURY 21 PARAMOUNT REALTY INC.. TRREB
