Welcome To 88 Corporate Dr., This Newly Renovated 2 BR & 2 BATH- Wonderful unit in a great building! Spacious, Bright, Modern, And Move-In Ready. Offers- Elegance, Comfort, And Convenience in the Heart Of Scarborough! This Unit is Beautifully Upgraded throughout! Expansive Windows Throughout The Unit Fill The Space With Natural Light. Featuring Pot Lights, Fresh Paint, Laminate Flooring. Open-Concept Living And Dining Area Is Ideal For Entertaining! The Primary Bedroom Boasts A 4-Piece Ensuite And Large Closet, And The Second Bedroom Is Spacious And Bright With A Large Closet. Enjoy All-Inclusive Maintenance Fees (Heat, Hydro, And Water Included!) For Stress-Free Living In The Highly Sought-After Tridel-Built Consilium I Community- Renowned For Its Resort-Style Amenities: Indoor And Outdoor Pools, Gym, Bowling Alley, Squash And Tennis Courts, Billiards Room, Sauna, Library, BBQ Area, 24-Hour Security, And More! Ideally Located Just Minutes From Scarborough Town Centre, TTC, Direct Access to Highway 401 from underground parking, YMCA, Parks, Schools, Shops, Restaurants, And Scarborough General Hospital- This Is City Living At Its Best. Everything's Done- Just Move In And Enjoy! Includes: Fridge, Stove, Microwave, B/I Dishwasher, Washer & Dryer, Window Coverings, And 1 Underground Parking.
For sale
C$515,000
88 Corporate Dr #1205, Toronto, ON M1H 3G6
2beds
2baths
Apartment
Built in ----
-- sqft lot
$-- Zestimate®
C$--/sqft
C$761/mo HOA
What's special
Newly renovatedMove-in readyPot lightsFresh paintLaminate flooringSquash and tennis courtsBbq area
- 33 days |
- 7 |
- 0 |
Zillow last checked:
Listing updated:
Listed by:
KW Living Realty
Source: TRREB,MLS®#: E13554178 Originating MLS®#: Toronto Regional Real Estate Board
Originating MLS®#: Toronto Regional Real Estate BoardFacts & features
Interior
Bedrooms & bathrooms
- Bedrooms: 2
- Bathrooms: 2
Primary bedroom
- Level: Main
- Dimensions: 0 x 0
Bedroom 2
- Level: Main
- Dimensions: 0 x 0
Dining room
- Level: Main
- Dimensions: 0 x 0
Kitchen
- Level: Main
- Dimensions: 0 x 0
Living room
- Level: Main
- Dimensions: 0 x 0
Heating
- Fan Coil, Gas
Cooling
- Central Air
Appliances
- Laundry: Ensuite
Features
- Flooring: Carpet Free
- Basement: None
- Has fireplace: No
Interior area
- Living area range: 800-899 null
Property
Parking
- Total spaces: 1
- Parking features: Underground
- Has garage: Yes
Features
- Has view: Yes
- View description: City, Clear, Skyline
Lot
- Features: Clear View, Place Of Worship, Public Transit
Details
- Parcel number: 120230571
Construction
Type & style
- Home type: Apartment
- Property subtype: Apartment
Materials
- Brick, Concrete
Community & HOA
Community
- Security: Concierge/Security
HOA
- Amenities included: Gym, Indoor Pool, Sauna, Squash/Racquet Court, Tennis Court, Visitor Parking
- Services included: Heat Included, Hydro Included, Water Included, CAC Included, Common Elements Included, Building Insurance Included, Parking Included
- HOA fee: C$761 monthly
- HOA name: MTCC
Location
- Region: Toronto
Financial & listing details
- Annual tax amount: C$1,946
- Date on market: 7/12/2026
Price history
Price history is unavailable.
Public tax history
Tax history is unavailable.
Climate risks
Neighborhood: Woburn
Nearby schools
GreatSchools rating
No schools nearby
We couldn't find any schools near this home.
- C$2,3002 bd1 ba-- sqft88 Corporate Dr #1519, Toronto, ON M1H3G6For Rent

- C$--2 bd1 ba1k sqft88 Corporate Dr, Toronto, ON M1H3G6Off Market

- C$515,0002 bd2 ba-- sqft88 Corporate Dr #316, Toronto, ON M1H3G6For Sale
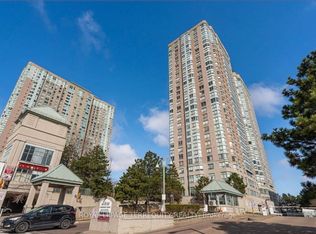
- C$499,0003 bd2 ba-- sqft88 Corporate Dr #PENTHOUSE 17, Toronto, ON M1H3G6For Sale
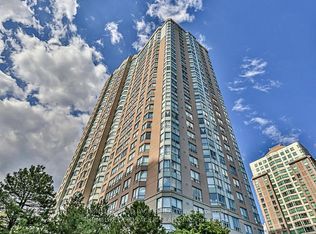
- C$599,9003 bd2 ba-- sqft88 Corporate Dr #1404, Toronto, ON M1H3G6For Sale
- C$2,9953 bd2 ba-- sqft88 Corporate Dr #1708, Toronto, ON M1H3G6For Rent
- C$448,8002 bd1 ba-- sqft88 Corporate Dr #2405, Toronto, ON M1H3G6For Sale
- C$618,0003 bd2 ba-- sqft88 Corporate Dr #1617, Toronto, ON M1H3G6For Sale
Similar homes
- C$499,0003 bd2 ba-- sqftConsilium 1, Toronto, ON M1H 3G6For SaleMLS ID #E13414908, HOMELIFE GOLD PACIFIC REALTY INC.. TRREB
- C$580,0002 bd2 ba-- sqftForest Vista, Toronto, ON M1P 5C5For Sale
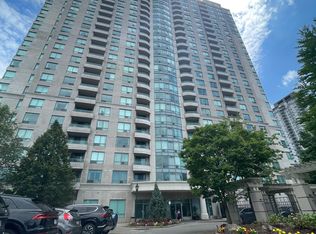 MLS ID #E13662882, HOMELIFE NEW WORLD REALTY INC.. TRREB
 - C$499,0002 bd2 ba-- sqft50 Brian Harrison Way #407, Toronto, ON M1P 5J4For Sale
 MLS ID #E13568638, CENTURY 21 ATRIA REALTY INC.. TRREB
 - C$515,0003 bd2 ba-- sqft185 Bonis Ave Unit 1506, Toronto, ON M1T 0A4For Sale
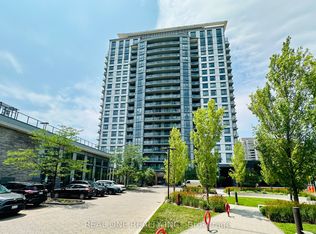 MLS ID #E13581402, REAL ONE REALTY INC.. TRREB
 - C$538,8883 bd2 ba-- sqft125 Omni Dr #2133, Toronto, ON M1P 5A9For SaleMLS ID #E13106628, RIGHT AT HOME REALTY INC.. TRREB
- C$499,0002 bd2 ba-- sqft185 Bonis Ave #2010, Toronto, ON M1T 0A4For SaleMLS ID #E13515432, CULTURELINK REALTY INC.. TRREB
- C$588,0002 bd2 ba-- sqft83 Borough Dr #1105, Toronto, ON M1P 5E4For SaleMLS ID #E13450070, HOMELIFE NEW WORLD REALTY INC.. TRREB
- C$449,0002 bd1 ba-- sqft39 Kimbercroft Ct #718, Toronto, ON M1S 5B5For SaleMLS ID #E13599826, KW Living Realty. TRREB
- C$610,0002 bd2 ba-- sqft70 Town Centre Ct Unit 2307, Toronto, ON M1P 0B2For SaleMLS ID #E13470462, HOMELIFE LANDMARK REALTY INC.. TRREB
- C$599,0002 bd2 ba-- sqft25 Town Centre Ct #Penthouse 3606, Toronto, ON M1P 0B4For SaleMLS ID #E13247310, KW Living Realty. TRREB
- C$499,0003 bd2 ba-- sqftGuildwood Terrace Condos, Toronto, ON M1J 3N6For SaleMLS ID #E13069266, REALTY 21 INC.. TRREB
- C$--2 bd2 ba-- sqft70 Town Centre Ct #2107, Toronto, ON M1P 0B2Off Market
- C$539,0002 bd2 ba-- sqft33 Sheppard Ave E #2210, Toronto, ON M2N 7K1For SaleMLS ID #C13649458, ROYAL LEPAGE SIGNATURE REALTY. TRREB
- C$499,0002 bd1 ba-- sqft39 Pemberton Ave #303, Toronto, ON M2M 4L6For SaleMLS ID #C13647426, HOMELIFE NEW WORLD REALTY INC.. TRREB
- C$440,0002 bd1 ba-- sqft8 Rosebank Dr #7G, Toronto, ON M1B 5Z3For SaleMLS ID #E13214948, ROYAL LEPAGE IGNITE REALTY. TRREB
- C$539,9002 bd1 ba-- sqft35 Bales Ave #506, Toronto, ON M2N 7L7For SaleMLS ID #C13622846, ZOWN REALTY INC.. TRREB
- C$499,0003 bd1 ba-- sqft20 Edgecliff Golfway #1008, Toronto, ON M3C 3A4For SaleMLS ID #C13615960, RIGHT AT HOME REALTY INC.. TRREB
- C$549,0002 bd2 ba-- sqft90 Dale Ave #706, Toronto, ON M1J 3N4For SaleMLS ID #E12954226, RIGHT AT HOME REALTY INC.. TRREB
- C$469,9002 bd2 ba-- sqft25 Sunrise Ave #506, Toronto, ON M4A 2S2For SaleMLS ID #C13549594, RE/MAX ACE REALTY INC.. TRREB
- C$509,9002 bd1 ba-- sqft60 S Town Centre Blvd #502, Markham, ON L6G 0C5For SaleMLS ID #N13539438, POWER 7 REALTY. TRREB
