Spacious, Bright & Move-In Ready!Welcome to this beautifully 2-bedroom + large den condo, offering 1,190 sq. ft. of open, sun- filled living space; glass wall entrance -perfect for families or professionals.Enjoy a freshly painted interior with laminate flooring and a modernized open-concept living/dining area. The renovated kitchen boasts brand-new counter tops and sink. Both bathrooms were updated, including a 4-piece ensuite in the primary bedroom with a large closet. The second bedroom is spacious, and the versatile den (with a door and large windows) can serve as a third bedroom, office, or playroom.Flooded with natural light and unobstructed views! Plus, this unit includes TWO Parking Spots Owned.Prime Location & Amenities:Near Scarborough Town Centre, Highway 401, and public transit. Tridel- built community with:---Free Car Wash--- Recreation Centre, Party room & Gym--- Indoor Pool, Squash & Tennis Courts BBQ Area & Bowling Alley--- 24-Hours Security Don't miss this incredible home-schedule your viewing today.
For sale
C$618,000
88 Corporate Dr #1617, Toronto, ON M1H 3G6
3beds
2baths
Condominium
Built in ----
-- sqft lot
$-- Zestimate®
C$--/sqft
C$953/mo HOA
What's special
Glass wall entranceFreshly painted interiorLaminate flooringRenovated kitchenLarge closetFlooded with natural lightUnobstructed views
- 45 days |
- 24 |
- 0 |
Zillow last checked:
Listing updated:
Listed by:
HOMELIFE SILVERCITY REALTY INC.
Source: TRREB,MLS®#: E13544418 Originating MLS®#: Toronto Regional Real Estate Board
Originating MLS®#: Toronto Regional Real Estate BoardFacts & features
Interior
Bedrooms & bathrooms
- Bedrooms: 3
- Bathrooms: 2
Primary bedroom
- Level: Flat
- Dimensions: 4.65 x 4.55
Bedroom 2
- Level: Flat
- Dimensions: 3.37 x 2.96
Dining room
- Level: Flat
- Dimensions: 3.6 x 3.6
Foyer
- Level: Flat
- Dimensions: 2.11 x 1.56
Kitchen
- Level: Flat
- Dimensions: 5.43 x 2.49
Living room
- Level: Flat
- Dimensions: 5.9 x 3.55
Other
- Level: Flat
- Dimensions: 5.6 x 2.8
Heating
- Forced Air, Gas
Cooling
- Central Air
Appliances
- Laundry: Ensuite
Features
- Wheelchair Access
- Basement: None
- Has fireplace: No
Interior area
- Living area range: 1000-1199 null
Property
Parking
- Total spaces: 2
- Parking features: Underground
- Has attached garage: Yes
Accessibility
- Accessibility features: Elevator, Parking, Wheelchair Access
Features
- Levels: Multi-Level
- Has view: Yes
- View description: City, Clear, Skyline
Lot
- Features: Clear View, Public Transit
- Topography: Flat
Details
- Parcel number: 120230652
- Other equipment: Intercom
Construction
Type & style
- Home type: Condo
- Property subtype: Condominium
Materials
- Brick
- Foundation: Concrete
- Roof: Unknown
Community & HOA
Community
- Security: Alarm System, Carbon Monoxide Detector(s), Security System, Security Guard, Smoke Detector(s), Concierge/Security, Security Gate
HOA
- Amenities included: BBQs Allowed, Car Wash, Community BBQ, Concierge, Elevator, Exercise Room
- Services included: CAC Included, Common Elements Included, Heat Included, Hydro Included, Building Insurance Included, Parking Included, Water Included
- HOA fee: C$953 monthly
- HOA name: MTCP
Location
- Region: Toronto
Financial & listing details
- Annual tax amount: C$2,239
- Date on market: 7/9/2026
Price history
Price history is unavailable.
Public tax history
Tax history is unavailable.
Climate risks
Neighborhood: Woburn
Nearby schools
GreatSchools rating
No schools nearby
We couldn't find any schools near this home.
- C$2,3002 bd1 ba-- sqft88 Corporate Dr #1519, Toronto, ON M1H3G6For Rent

- C$--2 bd1 ba1k sqft88 Corporate Dr, Toronto, ON M1H3G6Off Market

- C$479,0003 bd2 ba-- sqft88 Corporate Dr #PENTHOUSE 17, Toronto, ON M1H3G6For Sale
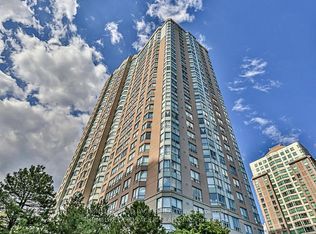
- C$599,9003 bd2 ba-- sqft88 Corporate Dr #1404, Toronto, ON M1H3G6For Sale

- C$2,9953 bd2 ba-- sqft88 Corporate Dr #1708, Toronto, ON M1H3G6For Rent
- C$448,8002 bd1 ba-- sqft88 Corporate Dr #2405, Toronto, ON M1H3G6For Sale
- C$515,0002 bd2 ba-- sqft88 Corporate Dr #1205, Toronto, ON M1H3G6For Sale
- C$414,9002 bd1 ba-- sqft88 Corporate Dr #2101, Toronto, ON M1H3G6For Sale
Similar homes
- C$565,0003 bd2 ba-- sqft68 Corporate Dr #3239, Toronto, ON M1H 3H3For Sale
 MLS ID #E13627650, HOMELIFE FRONTIER REALTY INC.. TRREB
 - C$555,0003 bd2 ba-- sqft68 Corporate Dr #526, Toronto, ON M1H 3H3For Sale
 MLS ID #E13590032, RE/MAX REALTRON REALTY INC.. TRREB
 - C$479,0003 bd2 ba-- sqftConsilium 1, Toronto, ON M1H 3G6For SaleMLS ID #E13414908, HOMELIFE GOLD PACIFIC REALTY INC.. TRREB
- C$549,9003 bd2 ba-- sqftTridel Consillium II, Toronto, ON M1H 3H3For Sale
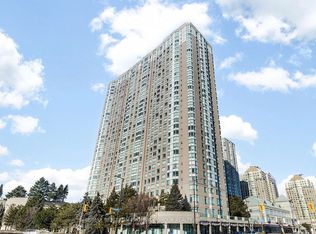 MLS ID #E13538254, RE/MAX REALTRON PROPERTY GROUP REALTY INC.. TRREB
 - C$579,9003 bd2 ba-- sqft61 Town Centre Ct #710, Toronto, ON M1P 5C5For SaleMLS ID #E13419370, CENTURY 21 LEADING EDGE REALTY INC.. TRREB
- C$624,9003 bd2 ba-- sqftMondeo Springs, Toronto, ON M1P 5C8For SaleMLS ID #E13640326, HOMELIFE TOP STAR REALTY INC.. TRREB
- C$570,0003 bd2 ba-- sqftThe Winsor Phrase II, Toronto, ON M1S 5T1For SaleMLS ID #E13639458, HOMELIFE/BAYVIEW REALTY INC.. TRREB
- C$469,0002 bd2 ba-- sqft38 Lee Centre Dr #2803, Toronto, ON M1H 3J7For SaleMLS ID #E13524732, RE/MAX REALTY SPECIALISTS INC.. TRREB
- C$519,9003 bd2 ba-- sqft60 Brian Harrison Way #2109, Toronto, ON M1P 5J5For SaleMLS ID #E13630616, HOMELIFE SUPERSTARS REAL ESTATE LIMITED. TRREB
- C$538,8883 bd2 ba-- sqft125 Omni Dr #2133, Toronto, ON M1P 5A9For SaleMLS ID #E13106628, RIGHT AT HOME REALTY INC.. TRREB
- C$440,0002 bd1 ba-- sqft38 Lee Centre Dr #712, Toronto, ON M1H 3J7For SaleMLS ID #E13659628, HOMELIFE/MIRACLE REALTY LTD. TRREB
- C$669,0003 bd2 ba-- sqftRoyal Crest III, Toronto, ON M1W 2P1For SaleMLS ID #E13658080, ROYAL LEPAGE SIGNATURE REALTY. TRREB
- C$518,8003 bd2 ba-- sqft30 Thunder Grv #1705, Toronto, ON M1V 4A3For SaleMLS ID #E13660314, HOME STANDARDS BRICKSTONE REALTY. TRREB
- C$639,9992 bd3 ba-- sqftULTRA AT HERRON HILLS, Toronto, ON M2J 0B3For SaleMLS ID #C13597408, RIGHT AT HOME REALTY INC.. TRREB
- C$499,9993 bd1 ba-- sqft1359 Neilson Rd #59, Toronto, ON M1B 0C6For SaleMLS ID #E13684050, HOMELIFE SILVERCITY REALTY INC.. TRREB
- C$560,9993 bd2 ba-- sqft2466 Eglinton Ave E #Penthouse 03, Toronto, ON M1K 5J8For SaleMLS ID #E13042750, CENTURY 21 PROPERTY ZONE REALTY INC.. TRREB
- C$609,0003 bd2 ba-- sqft7 Lorraine Dr #1816, Toronto, ON M2N 7H2For SaleMLS ID #C13499600, HOMELIFE/BAYVIEW REALTY INC.. TRREB
- C$629,0003 bd2 ba-- sqft4005 Don Mills Rd #326, Toronto, ON M2H 3J9For SaleMLS ID #C12945640, CENTURY 21 ATRIA REALTY INC.. TRREB
- C$480,0002 bd2 ba-- sqft3131 Bridletowne Cir Unit 103, Toronto, ON M1W 2S9For SaleMLS ID #E13494790, REMAX YOUR COMMUNITY REALTY. TRREB
- C$690,0006 bd3 ba-- sqft42 Nahanni Ter, Toronto, ON M1B 1B8For SaleMLS ID #E13442084, HOMELIFE/MIRACLE REALTY LTD. TRREB
