Welcome to Unit 103 at 3131 Bridletowne Circle - Freshly painted with new vinyl flooring throughout. This newly renovated and exceptionally spacious 2-bedroom, 2-bath condo offering comfort, convenience, and incredible value in the heart of L'/Amoreaux neighborhood. This bright ground-floor condo apartment features approximately 1,200 sq. ft. of functional living space plus a private balcony with peaceful east-facing views and abundant natural light throughout. Enjoy a well-designed layout with generous principal rooms, Stainless Steel Appliances in the kitchen, ensuite laundry, and two side by side owned underground parking spaces - a rare find in condo living. Ideally located near Finch & Warden, steps to shopping, parks, schools, TTC, and everyday amenities, with quick access to Highways 401 and 404. Residents enjoy a well-managed building with premium amenities including an indoor pool, gym, sauna, tennis courts, party room, visitor parking, outdoor car wash, and more. Perfect for first-time buyers, downsizers, or families seeking spacious, low-maintenance living in a vibrant community.
For sale
C$515,000
3131 Bridletowne Cir Unit 103, Toronto, ON M1W 2S9
2beds
2baths
Condominium
Built in ----
-- sqft lot
$-- Zestimate®
C$--/sqft
C$1,261/mo HOA
What's special
- 32 days |
- 20 |
- 0 |
Zillow last checked:
Listing updated:
Listed by:
REMAX YOUR COMMUNITY REALTY
Source: TRREB,MLS®#: E13494790 Originating MLS®#: Toronto Regional Real Estate Board
Originating MLS®#: Toronto Regional Real Estate BoardFacts & features
Interior
Bedrooms & bathrooms
- Bedrooms: 2
- Bathrooms: 2
Primary bedroom
- Level: Main
- Dimensions: 5.18 x 3.35
Bedroom
- Level: Main
- Dimensions: 4.5 x 3
Dining room
- Level: Main
- Dimensions: 3.35 x 3.96
Kitchen
- Level: Main
- Dimensions: 6.4 x 2.43
Living room
- Level: Main
- Dimensions: 7.46 x 3.35
Heating
- Forced Air, Gas
Cooling
- Central Air
Appliances
- Laundry: In-Suite Laundry
Features
- Flooring: Carpet Free
- Basement: None
- Has fireplace: No
Interior area
- Living area range: 1200-1399 null
Property
Parking
- Total spaces: 2
- Parking features: Garage Door Opener
- Has garage: Yes
Accessibility
- Accessibility features: Level Entrance, Parking, Open Floor Plan, Bath Grab Bars, Hallway Width 36-41 Inches
Features
- Exterior features: Open Balcony
Lot
- Features: School, Rec./Commun.Centre, Park, Library, Hospital, Public Transit
Details
- Parcel number: 114000050
Construction
Type & style
- Home type: Condo
- Property subtype: Condominium
Materials
- Concrete
Community & HOA
HOA
- Amenities included: Gym, Party Room/Meeting Room, Visitor Parking, Tennis Court, Indoor Pool, Exercise Room
- Services included: Heat Included, Hydro Included, Common Elements Included, Building Insurance Included, Cable TV Included, CAC Included, Parking Included
- HOA fee: C$1,261 monthly
- HOA name: YCC
Location
- Region: Toronto
Financial & listing details
- Annual tax amount: C$2,079
- Date on market: 6/26/2026
REMAX YOUR COMMUNITY REALTY
REMAX YOUR COMMUNITY REALTY
By pressing Contact Agent, you agree that the real estate professional identified above may call/text you about your search, which may involve use of automated means and pre-recorded/artificial voices. You don't need to consent as a condition of buying any property, goods, or services. Message/data rates may apply. You also agree to our Terms of Use. Zillow does not endorse any real estate professionals. We may share information about your recent and future site activity with your agent to help them understand what you're looking for in a home.
Price history
Price history is unavailable.
Public tax history
Tax history is unavailable.
Climate risks
Neighborhood: L'Amoureaux
Nearby schools
GreatSchools rating
No schools nearby
We couldn't find any schools near this home.
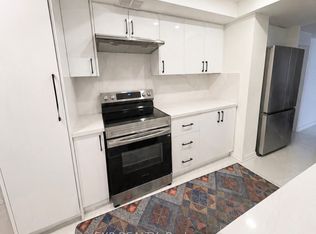
- C$2,6502 bd2 ba-- sqft3131 Bridletowne Cir #1904, Toronto, ON M1W2S9For Rent
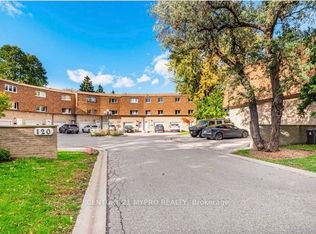
- C$828,0003 bd3 ba-- sqft120 Beverly Glen Blvd #61, Toronto, ON M1W1W6For Sale
- C$499,9993 bd2 ba-- sqft3151 Bridletowne Cir #1901, Toronto, ON M1W2T1For Sale

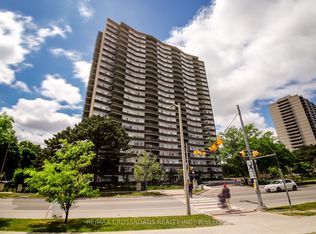
- C$459,0003 bd2 ba-- sqft3151 Bridletowne Cir #606, Toronto, ON M1W2T1For Sale
- C$499,0003 bd2 ba-- sqft3151 Bridletowne Cir #506, Toronto, ON M1W2T1For Sale
- C$729,0004 bd3 ba-- sqft3025 Bridletowne Cir, Toronto, ON M1W2C9For Sale
- C$--3 bd1 ba1.4k sqft34 Heatherside Dr ROOM 1, Toronto, ON M1W1T7Off Market
- C$728,0003 bd2 ba-- sqft2350 Bridletowne Cir #1606, Toronto, ON M1W3E6For Sale
Similar homes
- C$499,0003 bd2 ba-- sqft3151 Bridletowne Cir #506, Toronto, ON M1W 2T1For Sale
 MLS ID #E13187272, ROYAL LEPAGE SIGNATURE REALTY. TRREB
 - C$459,0003 bd2 ba-- sqft3151 Bridletowne Cir #606, Toronto, ON M1W 2T1For SaleMLS ID #E13421722, RE/MAX CROSSROADS REALTY INC.. TRREB
- C$488,0002 bd1 ba-- sqft275 Bamburgh Cir #310, Toronto, ON M1W 3X4For Sale
 MLS ID #E13523500, CENTURY 21 LEADING EDGE REALTY INC.. TRREB
 - C$499,0002 bd1 ba-- sqft45 Silver Springs Blvd #706, Toronto, ON M1V 1R2For Sale
 MLS ID #E13156984, HOMELIFE FRONTIER REALTY INC.. TRREB
 - C$499,0002 bd1 ba-- sqft25 Greenview Ave #622, Toronto, ON M2M 0A5For SaleMLS ID #C13604440, REMAX YOUR COMMUNITY REALTY. TRREB
- C$424,9002 bd2 ba-- sqft115 Bonis Ave #611, Toronto, ON M1T 3S4For SaleMLS ID #E13429554, SUTTON GROUP OLD MILL REALTY INC.. TRREB
- C$538,8002 bd2 ba-- sqft2627 McCowan Rd #1107, Toronto, ON M1S 5T1For SaleMLS ID #E13469842, RE/MAX WEST REALTY INC.. TRREB
- C$499,9003 bd2 ba-- sqft1795 Markham Rd #106, Toronto, ON M1B 2Z7For SaleMLS ID #E13217890, RE/MAX REALTRON REALTY INC.. TRREB
- C$535,0002 bd1 ba-- sqft1338 York Mills Rd #1603, Toronto, ON M3A 3M3For SaleMLS ID #C13217094, REMAX YOUR COMMUNITY REALTY. TRREB
- C$599,0002 bd2 ba-- sqft268 Buchanan Dr #203W, Markham, ON L3R 8G9New ConstructionMLS ID #N13609120, REMAX YOUR COMMUNITY REALTY. TRREB
- C$549,9003 bd2 ba-- sqftTridel Consillium II, Toronto, ON M1H 3H3For SaleMLS ID #E13538254, RE/MAX REALTRON PROPERTY GROUP REALTY INC.. TRREB
- C$528,0003 bd2 ba-- sqft30 Thunder Grv #1705, Toronto, ON M1V 4A3For SaleMLS ID #E13046538, HOME STANDARDS BRICKSTONE REALTY. TRREB
- C$549,0003 bd2 ba-- sqft5 Shady Golfway #1606, Toronto, ON M3C 3A5For SaleMLS ID #C13536148, REMAX YOUR COMMUNITY REALTY. TRREB
- C$549,0002 bd2 ba-- sqft16 Elgin St #316, Markham, ON L3T 4T4For SaleMLS ID #N13571384, RE/MAX HALLMARK REALTY LTD.. TRREB
- C$449,0003 bd2 ba-- sqft10 Muirhead Rd #806, Toronto, ON M2J 4P9For SaleMLS ID #C13159232, SUTTON GROUP REALTY SYSTEMS INC.. TRREB
- C$535,0002 bd2 ba-- sqft20 Dean Park Rd #902, Toronto, ON M1B 3G9For SaleMLS ID #E13227470, RE/MAX HALLMARK REALTY LTD.. TRREB
- C$549,0003 bd2 ba-- sqft125 Omni Dr #1136, Toronto, ON M1P 5A9For SaleMLS ID #E13248720, RE/MAX ROUGE RIVER REALTY LTD.. TRREB
- C$529,0002 bd2 ba-- sqft7811 Yonge St #508, Markham, ON L3T 4S3For SaleMLS ID #N13444350, REMAX YOUR COMMUNITY REALTY. TRREB
- C$398,8882 bd1 ba-- sqft1350 York Mills Rd #1406, Toronto, ON M3A 2A1For SaleMLS ID #C13588210, KELLER WILLIAMS REFERRED URBAN REALTY. TRREB
- C$564,9002 bd2 ba-- sqft430 McLevin Ave #1008, Toronto, ON M1B 5P1For SaleMLS ID #E13425370, RE/MAX COMMUNITY REALTY INC.. TRREB
