Great Location! Spacious townhouse in a high-demand, quiet neighbourhood with a private fenced backyard. Features an open-concept layout, brand new hardwood flooring, fresh paint, and 3 bathrooms. Fully finished basement offers additional living space. Owned furnace, A/C, and hot water tank. Walking distance to Bridlewood Mall, TTC, and schools. Located on a quiet cul-de-sac. Low maintenance fees include water, Rogers Xfinity Internet & TV. Ideal for first-time home buyers and investors. Must see!
For sale
C$828,000
120 Beverly Glen Blvd #61, Toronto, ON M1W 1W6
3beds
3baths
Townhouse
Built in ----
-- sqft lot
$-- Zestimate®
C$--/sqft
C$450/mo HOA
What's special
Spacious townhousePrivate fenced backyardOpen-concept layoutBrand new hardwood flooringFresh paintFully finished basementOwned furnace
- 137 days |
- 2 |
- 0 |
Zillow last checked:
Listing updated:
Listed by:
CENTURY 21 MYPRO REALTY
Source: TRREB,MLS®#: E12924820 Originating MLS®#: Toronto Regional Real Estate Board
Originating MLS®#: Toronto Regional Real Estate BoardFacts & features
Interior
Bedrooms & bathrooms
- Bedrooms: 3
- Bathrooms: 3
Primary bedroom
- Description: Primary Bedroom
- Level: Second
- Area: 15.86 Square Meters
- Area source: Other
- Dimensions: 4.91 x 3.23
Bedroom 2
- Description: Bedroom 2
- Level: Second
- Area: 10.2 Square Meters
- Area source: Other
- Dimensions: 3.53 x 2.89
Bedroom 3
- Description: Bedroom 3
- Level: Second
- Area: 9.35 Square Meters
- Area source: Other
- Dimensions: 3.53 x 2.65
Dining room
- Description: Dining Room
- Level: In Between
- Area: 12.06 Square Meters
- Area source: Other
- Dimensions: 3.60 x 3.35
Kitchen
- Description: Kitchen
- Level: In Between
- Area: 10.17 Square Meters
- Area source: Other
- Dimensions: 3.71 x 2.74
Living room
- Description: Living Room
- Level: Main
- Area: 16.84 Square Meters
- Area source: Other
- Dimensions: 5.52 x 3.05
Recreation
- Description: Recreation
- Level: Basement
- Area: 22.85 Square Meters
- Area source: Other
- Dimensions: 5.52 x 4.14
Heating
- Forced Air, Gas
Cooling
- Central Air
Appliances
- Laundry: In Basement
Features
- Flooring: Carpet Free
- Basement: Finished
- Has fireplace: No
Interior area
- Living area range: 1200-1399 null
Property
Parking
- Total spaces: 2
- Parking features: Garage - Attached
- Has attached garage: Yes
Features
- Stories: 2
Construction
Type & style
- Home type: Townhouse
- Property subtype: Townhouse
- Attached to another structure: Yes
Materials
- Brick, Aluminum Siding
Community & HOA
HOA
- Services included: Common Elements Included, Building Insurance Included, Parking Included, Water Included, Cable TV Included
- HOA fee: C$450 monthly
- HOA name: YCC
Location
- Region: Toronto
Financial & listing details
- Annual tax amount: C$1,572
- Date on market: 3/26/2026
Price history
Price history is unavailable.
Public tax history
Tax history is unavailable.
Climate risks
Neighborhood: L'Amoureaux
Nearby schools
GreatSchools rating
No schools nearby
We couldn't find any schools near this home.
- C$499,0002 bd2 ba-- sqft3131 Bridletowne Cir UNIT 103, Toronto, ON M1W2S9For Sale

- C$729,0004 bd3 ba-- sqft3025 Bridletowne Cir, Toronto, ON M1W2C9For Sale
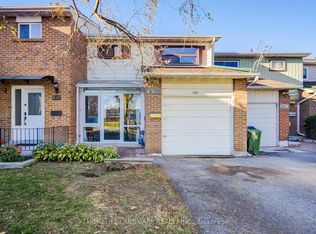
- C$459,0003 bd2 ba-- sqft3151 Bridletowne Cir #606, Toronto, ON M1W2T1For Sale
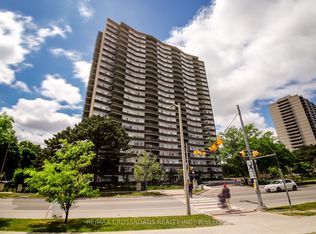
- C$499,0003 bd2 ba-- sqft3151 Bridletowne Cir #506, Toronto, ON M1W2T1For Sale

- C$--3 bd1 ba1.4k sqft34 Heatherside Dr ROOM 1, Toronto, ON M1W1T7Off Market
- C$1,589,0007 bd5 ba-- sqft42 Stonebridge Blvd, Toronto, ON M1W4A7For Sale
- C$--2 bd1 ba750 sqft5 Hildenboro Sq #1, Toronto, ON M1W1Y2Off Market
- C$1,689,0004 bd5 ba-- sqft48 Stonebridge Blvd, Toronto, ON M1W4A7For Sale
Similar homes
- C$699,0003 bd3 ba-- sqft121 Lamoreaux Dr #67, Toronto, ON M1W 2J9For Sale
 MLS ID #E13643492, TFN REALTY INC.. TRREB
 - C$799,0003 bd3 ba-- sqft435 Middlefield Rd #47, Toronto, ON M1S 5W1For Sale
 MLS ID #E13629184, HOMELIFE/FUTURE REALTY INC.. TRREB
 - C$629,9003 bd3 ba-- sqft11 Fundy Bay Blvd, Toronto, ON M1W 3A1For Sale
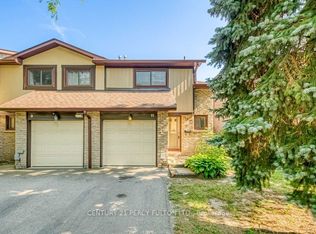 MLS ID #E13631528, CENTURY 21 PERCY FULTON LTD.. TRREB
 - C$749,9003 bd2 ba-- sqft55 Rameau Dr #214, Toronto, ON M2H 1T6For Sale
 MLS ID #C13617854, ROYAL LEPAGE TERREQUITY TEAM SOBERANO. TRREB
 - C$879,9003 bd3 ba-- sqft62 Jenny Wrenway, Toronto, ON M2H 2Y9For SaleMLS ID #C13548356, HOMELIFE BROADWAY REALTY INC.. TRREB
- C$849,9994 bd4 ba-- sqft37 Archibald Mews, Toronto, ON M1P 0A5For SaleMLS ID #E13435216, RIGHT AT HOME REALTY INC.. TRREB
- C$724,9833 bd2 ba-- sqft24 King Henrys Blvd, Toronto, ON M1T 2V4For SaleMLS ID #E13618744, CENTURY 21 LEADING EDGE REALTY INC.. TRREB
- C$849,9996 bd2 ba-- sqft79 Samson Cres, Toronto, ON M1G 1N2For SaleMLS ID #E13653076, ROYAL LEPAGE CERTIFIED REALTY. TRREB
- C$698,0003 bd4 ba-- sqft151 Townsgate Dr #8, Vaughan, ON L4J 8J7For SaleMLS ID #N13643848, CAREFREE HOME SOLD REALTY INC.. TRREB
- C$799,9003 bd3 ba-- sqft375 Cook Rd #27, Toronto, ON M3J 3T6For SaleMLS ID #W13585500, HOMELIFE/5 STAR REALTY LTD.. TRREB
- C$849,9004 bd3 ba-- sqft12 Ellendale Dr, Toronto, ON M1P 1N2For SaleMLS ID #E13117804, HOMELIFE/FUTURE REALTY INC.. TRREB
- C$779,0003 bd2 ba-- sqft81 Northern Heights Dr #4A, Richmond Hill, ON L4B 4C9For SaleMLS ID #N13630294, HOMELIFE GOLD PACIFIC REALTY INC.. TRREB
- C$829,0003 bd4 ba-- sqft3038 Islington Ave, Toronto, ON M9L 0A6For SaleMLS ID #W13580556, CITYSCAPE REAL ESTATE LTD.. TRREB
- C$699,0004 bd2 ba-- sqft30 Dundalk Dr #44, Toronto, ON M1P 4W1For SaleMLS ID #E13232738, RE/MAX REALTRON REALTY INC.. TRREB
- C$799,0003 bd3 ba-- sqft5247 Major Mackenzie Dr E, Markham, ON L6C 0N3For SaleMLS ID #N13422540, KW Living Realty. TRREB
- C$889,0005 bd5 ba-- sqft279 Caboto Trl, Markham, ON L3R 0R5For SaleMLS ID #N13513342, RIGHT AT HOME REALTY INC.. TRREB
- C$649,0004 bd3 ba-- sqft4005 Don Mills Rd #340, Toronto, ON M2H 3J9For SaleMLS ID #C13444040, CENTURY 21 ATRIA REALTY INC.. TRREB
- C$799,9003 bd2 ba-- sqft33 Lodgeway Dr, Vaughan, ON L6A 3S6For SaleMLS ID #N13632750, RE/MAX HALLMARK REALTY LTD.. TRREB
- C$899,9006 bd5 ba-- sqft17 Lenthall Ave, Toronto, ON M1B 2C7For SaleMLS ID #E12954592, RE/MAX REALTRON REALTY INC.. TRREB
- C$---- bd-- ba-- sqft43 Duxford Cres, Markham, ON L3R 7B2Off Market
