Just move into this updated freehold detached link home in Markham that is steps to "direct TTC bus access" and Pacific Mall The perfect home for first-time buyers, young families or downsizers. Featuring numerous recent upgrades throughout including kitchen/washrooms/flooring/painting and much more, this bright and well-maintained home showcases a functional layout designed for comfortable everyday living. The stunning updated kitchen is functional and overlooks the covered backyard patio and rare oversized backyard. The finished basement provides valuable additional living space. The widened "4 car parking" driveway adds practicality and curb appeal. Situated in a prime location close to schools, parks, shopping, transit, Pacific Mall, community amenities, and major commuter routes, this home offers the perfect blend of comfort and convenience. A fantastic starter home with modern updates, extra living space, and an unbeatable location - don't miss this opportunity to own in a highly desirable Markham community! Don't miss this!!
For sale
C$897,900
43 Duxford Cres, Markham, ON L3R 7B2
3beds
2baths
Townhouse
Built in ----
3,445 Square Feet Lot
$-- Zestimate®
C$--/sqft
C$-- HOA
What's special
Stunning updated kitchenCovered backyard patioRare oversized backyardModern updatesExtra living space
- 23 days |
- 24 |
- 2 |
Zillow last checked:
Listing updated:
Listed by:
RE/MAX EXCEL REALTY LTD.
Source: TRREB,MLS®#: N13468502 Originating MLS®#: Toronto Regional Real Estate Board
Originating MLS®#: Toronto Regional Real Estate BoardFacts & features
Interior
Bedrooms & bathrooms
- Bedrooms: 3
- Bathrooms: 2
Primary bedroom
- Level: Second
- Dimensions: 4.63 x 2.89
Bedroom
- Level: Second
- Dimensions: 2.6 x 2.71
Bedroom
- Level: Second
- Dimensions: 2.5 x 3.12
Dining room
- Level: Ground
- Dimensions: 6.1 x 2.83
Kitchen
- Level: Ground
- Dimensions: 2.83 x 3.35
Living room
- Level: Ground
- Dimensions: 6.1 x 2.83
Other
- Level: Basement
- Dimensions: 2.89 x 2.17
Recreation
- Level: Basement
- Dimensions: 5.78 x 2.98
Heating
- Forced Air, Gas
Cooling
- Central Air
Appliances
- Included: Water Heater
Features
- Flooring: Carpet Free
- Basement: Finished
- Has fireplace: No
Interior area
- Living area range: 700-1100 null
Video & virtual tour
Property
Parking
- Total spaces: 5
- Parking features: Private, Garage Door Opener
- Has garage: Yes
Accessibility
- Accessibility features: Parking
Features
- Stories: 2
- Pool features: None
Lot
- Size: 3,445 Square Feet
- Features: Hospital, Park, Place Of Worship, Public Transit, Rec./Commun.Centre, School
Details
- Parcel number: 029520177
Construction
Type & style
- Home type: SingleFamily
- Property subtype: Townhouse
Materials
- Brick
- Foundation: Concrete
- Roof: Asphalt Shingle
Utilities & green energy
- Sewer: Sewer
Community & HOA
Community
- Security: Carbon Monoxide Detector(s), Smoke Detector(s)
Location
- Region: Markham
Financial & listing details
- Annual tax amount: C$4,089
- Date on market: 6/19/2026
RE/MAX EXCEL REALTY LTD.
RE/MAX EXCEL REALTY LTD.
By pressing Contact Agent, you agree that the real estate professional identified above may call/text you about your search, which may involve use of automated means and pre-recorded/artificial voices. You don't need to consent as a condition of buying any property, goods, or services. Message/data rates may apply. You also agree to our Terms of Use. Zillow does not endorse any real estate professionals. We may share information about your recent and future site activity with your agent to help them understand what you're looking for in a home.
Price history
Price history is unavailable.
Public tax history
Tax history is unavailable.
Climate risks
Neighborhood: Milliken
Nearby schools
GreatSchools rating
No schools nearby
We couldn't find any schools near this home.
- C$499,0002 bd2 ba-- sqft4600 Steeles Ave E #519, Markham, ON L3R5J1For Sale
- C$1,148,8004 bd4 ba-- sqft12 Staverton Ct, Toronto, ON M1V5G9For Sale
- C$--2 bd1 ba700 sqft24 Shallowford Ct, Toronto, ON M1V4R4Off Market
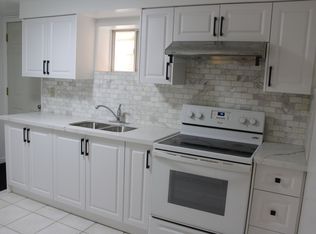
- C$1,8002 bd1 ba-- sqft73 Manston Cres #BASEMENT, Markham, ON L3R0V2For Rent

- C$1,4202 bd1 ba-- sqft20 Wickham Ct #BASEMENT, Markham, ON L3R7B8For Rent
- C$1,000,0006 bd4 ba-- sqft103 Scoville Sq, Toronto, ON M1V5M1For Sale
- C$3,5004 bd4 ba-- sqft51 Hornchurch Cres, Markham, ON L3R7C6For Rent
- C$1,388,0007 bd6 ba-- sqft328 Port Royal Trl, Toronto, ON M1V2L7For Sale
Similar homes
- C$799,9004 bd3 ba-- sqft64 Dunbar Cres, Markham, ON L3R 6W6For Sale
 MLS ID #N13543964, RE/MAX REALTRON REALTY INC.. TRREB
 - C$890,0005 bd2 ba-- sqft78 Wishing Well Dr, Toronto, ON M1T 1J3For Sale
 MLS ID #E13520734, CENTURY 21 KENNECT REALTY. TRREB
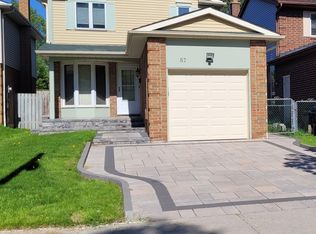
 - C$948,0003 bd2 ba-- sqft87 Moorehouse Dr, Toronto, ON M1V 2E2For Sale
 MLS ID #E12830580, HOMELIFE/BAYVIEW REALTY INC.. TRREB
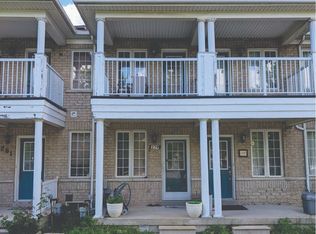
 - C$889,0005 bd5 ba-- sqft279 Caboto Trl, Markham, ON L3R 0R5For Sale
 MLS ID #N13513342, RIGHT AT HOME REALTY INC.. TRREB
 - C$999,8003 bd2 ba-- sqft128 Cottonwood Ct, Markham, ON L3T 5X1For SaleMLS ID #N13181762, RE/MAX EXCEL REALTY LTD.. TRREB
- C$918,0004 bd3 ba-- sqft33 Brown Ln, Whitchurch Stouffville, ON L4A 0V1For SaleMLS ID #N13550260, RE/MAX EXCEL REALTY LTD.. TRREB
- C$999,9995 bd2 ba-- sqft1554 Warden Ave, Toronto, ON M1R 2T1For SaleMLS ID #E13484068, RE/MAX ALL-STARS REALTY INC.. TRREB
- C$918,0004 bd2 ba-- sqft18 Clubhouse Ct, Toronto, ON M3L 2K5For SaleMLS ID #W13537254, CENTURY 21 LEADING EDGE REALTY INC.. TRREB
- C$899,9994 bd4 ba-- sqft97 San Gabriele Pl, Toronto, ON M9L 3A5For SaleMLS ID #W13546622, GET HOME REALTY INC.. TRREB
- C$799,0004 bd3 ba-- sqft23 Donnacona Cres, Toronto, ON M1E 3P8For SaleMLS ID #E13552370, POWER 7 REALTY. TRREB
- C$1,080,0004 bd4 ba-- sqft22 Horstman St, Markham, ON L3S 4G7For SaleMLS ID #N13416510, RE/MAX EXCEL REALTY LTD.. TRREB
- C$999,0005 bd5 ba-- sqft58 Pantheon Ln, Markham, ON L6E 0V3For SaleMLS ID #N13481670, HC REALTY GROUP INC.. TRREB
- C$895,0003 bd3 ba-- sqft20 Hollidge Blvd, Aurora, ON L4G 7H7For SaleMLS ID #N13462850, LSG REALTY INC.. TRREB
- C$859,9902 bd1 ba-- sqft9 Bryant Ave, Toronto, ON M4C 5G9For SaleMLS ID #E13518832, EXPRESS REALTY INC.. TRREB
- C$1,340,0006 bd4 ba-- sqft259 William Forster Rd, Markham, ON L6B 0V2For SaleMLS ID #N13549286, ICI SOURCE REAL ASSET SERVICES INC.. TRREB
- C$899,0004 bd5 ba-- sqft48 Carr St, Toronto, ON M5T 1B7For SaleMLS ID #C13548650, RE/MAX HALLMARK CHAY REALTY. TRREB
- C$660,0003 bd2 ba-- sqft6 Bowman Way #147, Markham, ON L3T 4Z7For SaleMLS ID #N13541466, LANDSTARS 360 REALTY INC.. TRREB
- C$1,099,9004 bd4 ba-- sqft20 Love Cres, Ajax, ON L1S 4T1For SaleMLS ID #E13548316, Re/Max All-Stars Realty Inc.. TRREB
- C$899,9003 bd3 ba-- sqft7 Stotts Ter, Toronto, ON M1C 0C8For SaleMLS ID #E13453004, CENTURY 21 KING`S QUAY REAL ESTATE INC.. TRREB
- C$985,0003 bd4 ba-- sqft406 Reeves Way Blvd, Whitchurch Stouffville, ON L4A 0H3For SaleMLS ID #N13488998, RE/MAX ALL-STARS REALTY INC.. TRREB
- Ontario
- York Regional Municipality
- Markham
- L3R 7B2
- Milliken
- 43 Duxford Cres
Nearby cities
Nearby neighborhoods
Nearby zip codes
Other Markham Topics
