Located In The Heart Of Kensington-Chinatown, One Of Toronto's Most Walkable Neighbourhoods (Walk Score 98). Rare Investment Opportunity: A Bright, Spacious End-Unit Townhome Set Up As Four Separate, Self-Contained Units, Each With Potential To Generate Solid Rental Income. A Great Fit For Investors Chasing Strong Cash Flow, Or An End-User Who Wants To Occupy One Unit While Tenants Help Cover The Mortgage. Potential Rent Roll: Main Floor & Basement: $2,650 Bachelor Unit 1: $1,400 Bachelor Unit 2: $1,400 One-Bedroom Apartment: $1,950 Total Monthly Income: $7,400 Utilities Included 1 Parking Space. Can Also Be Easily Converted Back Into A Single Family Home For Buyers Wanting A Larger Private Residence. Feature Sheet Attached. The Main And Lower Floors Combine Into One Thoughtfully Laid-Out Apartment With Distinct Living And Kitchen Spaces, Three Bedrooms, And Two Full Baths. Upstairs On The Second Floor Sit Two Bachelor Suites, Each With Its Own Open-Concept Kitchenettes/ Living Area And Private Bath. The Top Floor Rounds Things Out With A Spacious One-Bedroom Unit Featuring A Generous Kitchen/Living Space And Full Bath. Currently Vacant, The Property Offers Total Flexibility - Move In Right Away, Fill It With Tenants, Or Reconfigure Into One Single Family Home. Steps To Kensington Market, Queen West, And Dundas St's Vibrant Chinatown Shops And Restaurants, With Nearby Parks Including Alexandra Park, Bellevue Square, And Trinity Bellwoods. Excellent Schools Nearby Including Ryerson Community School And Central Technical School, Plus Easy Access To The 505 Dundas Streetcar. A Rare Blend Of Immediate Income, Long-Term Upside, And Future Flexibility In One Of The City's Most Sought-After Pockets.
For sale
C$999,000
48 Carr St, Toronto, ON M5T 1B7
4beds
5baths
Townhouse
Built in ----
1,123 Square Feet Lot
$-- Zestimate®
C$--/sqft
C$-- HOA
What's special
Bright spacious end-unit townhomeFour separate self-contained unitsThree bedrooms
- 30 days |
- 58 |
- 0 |
Zillow last checked:
Listing updated:
Listed by:
RE/MAX HALLMARK CHAY REALTY
Source: TRREB,MLS®#: C13592074 Originating MLS®#: Toronto Regional Real Estate Board
Originating MLS®#: Toronto Regional Real Estate BoardFacts & features
Interior
Bedrooms & bathrooms
- Bedrooms: 4
- Bathrooms: 5
Heating
- Forced Air, Gas
Cooling
- Central Air
Features
- Flooring: Carpet Free
- Basement: Finished
- Has fireplace: No
Interior area
- Living area range: 1100-1500 null
Property
Parking
- Total spaces: 1
Features
- Stories: 3
- Pool features: None
Lot
- Size: 1,123 Square Feet
Details
- Parcel number: 212370059
Construction
Type & style
- Home type: Townhouse
- Property subtype: Townhouse
Materials
- Brick
- Foundation: Concrete
- Roof: Asphalt Shingle
Utilities & green energy
- Sewer: Sewer
Community & HOA
Location
- Region: Toronto
Financial & listing details
- Annual tax amount: C$6,380
- Date on market: 7/22/2026
Price history
Price history is unavailable.
Public tax history
Tax history is unavailable.
Climate risks
Neighborhood: Kensington
Nearby schools
GreatSchools rating
No schools nearby
We couldn't find any schools near this home.
- C$7,7504 bd4 ba-- sqft16 Egerton Ln N, Toronto, ON M5T0B2For Rent

- C$--2 bd1 ba950 sqft43 Carr St, Toronto, ON M5T1B6Off Market

- C$3,5002 bd2 ba-- sqft78 Carr St #TOWNHOUSE 10, Toronto, ON M5T1B7For Rent

- C$564,9002 bd1 ba-- sqft78 Carr St #TOWNHOUSE 12, Toronto, ON M5T1B7For Sale
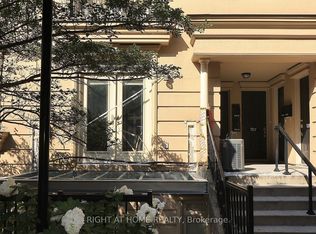
- C$--2 bd2 ba-- sqft78 Carr St #6, Toronto, ON M5T1B7Off Market
- C$--2 bd1 ba1k sqft78 Carr St, Toronto, ON M5T1B7Off Market
- C$639,9002 bd2 ba-- sqft80 Carr St #29, Toronto, ON M5T1B7For Sale
- C$649,9002 bd2 ba-- sqft88 Carr St #19, Toronto, ON M5T1B7For Sale
Similar homes
- C$949,9004 bd2 ba-- sqft4 Cameo Cres, Toronto, ON M6N 2K5For Sale
 MLS ID #W13691286, KELLER WILLIAMS REFERRED URBAN REALTY. TRREB
 - C$1,050,0004 bd3 ba-- sqft62 Hounslow Heath Rd, Toronto, ON M6N 1G8For Sale
 MLS ID #W13621416, KELLER WILLIAMS REALTY CENTRES. TRREB
 - C$999,0004 bd2 ba-- sqft688 Sammon Ave, Toronto, ON M4C 2E4For Sale
 MLS ID #E13508010, INTERNATIONAL REALTY FIRM, INC.. TRREB
 - C$1,199,0004 bd3 ba-- sqft6 Lankin Blvd, Toronto, ON M4J 4W8For Sale
 MLS ID #E13697940, ROYAL LEPAGE/J & D DIVISION. TRREB
 - C$998,8003 bd2 ba-- sqft252 Earlscourt Ave, Toronto, ON M6E 4B6For SaleMLS ID #W13435972, RE/MAX REALTY SPECIALISTS INC.. TRREB
- C$1,149,0005 bd2 ba-- sqft509 Dupont St, Toronto, ON M6G 1Y6For SaleMLS ID #C13609238, HOMELIFE NEW WORLD REALTY INC.. TRREB
- C$988,8004 bd4 ba-- sqft2621A Keele St, Toronto, ON M6L 2P2For SaleCentury 21 Canada
- C$995,0004 bd4 ba-- sqft18 Mary Chapman Blvd, Toronto, ON M9M 0B2For SaleMLS ID #W13619226, HOMELIFE SUPERSTARS REAL ESTATE LIMITED. TRREB
- C$1,100,0004 bd2 ba-- sqft34 Belleglade Ct, Toronto, ON M9M 2W4For SaleMLS ID #W13638526, ROYAL LEPAGE CITIZEN REALTY. TRREB
- C$748,8884 bd2 ba-- sqft66 Cliff St, Toronto, ON M6N 4M1For SaleMLS ID #W13698756, GREEN HEDGE REALTY INC.. TRREB
- C$899,9004 bd2 ba-- sqft257 Prescott Ave, Toronto, ON M6N 3G9For SaleMLS ID #W13216602, HOMELIFE SUPERSTARS REAL ESTATE LIMITED. TRREB
- C$1,099,0005 bd2 ba-- sqft154 Mulock Ave, Toronto, ON M6N 3C6For SaleMLS ID #W13476228, Signature Elite Realty Ltd.. TRREB
- C$1,188,0004 bd3 ba-- sqft609 Mortimer Ave, Toronto, ON M4C 2J6For SaleMLS ID #E13669590, HOMELIFE LANDMARK REALTY INC.. TRREB
- C$875,0002 bd2 ba-- sqft8 Villa Rd, Toronto, ON M8W 1M5For SaleMLS ID #W13700970, RE/MAX REALTRON REALTY INC.. TRREB
- C$998,8006 bd5 ba-- sqft1124 Shagbark Cres, Mississauga, ON L5C 3N7For SaleMLS ID #W13689218, RE/MAX REAL ESTATE CENTRE INC.. TRREB
- C$1,299,9004 bd3 ba-- sqft110 Lakeside Ave, Toronto, ON M1N 3C1For SaleMLS ID #E13688182, RE/MAX HALLMARK REALTY LTD.. TRREB
- C$1,199,9004 bd2 ba-- sqft4230 Bloor St W, Toronto, ON M9C 1Z7For SaleMLS ID #W13661652, RE/MAX NOBLECORP REAL ESTATE. TRREB
- C$979,9994 bd4 ba-- sqft735 Constellation Dr, Mississauga, ON L5R 2V7For SaleMLS ID #W13024966, HOMELIFE MAPLE LEAF REALTY LTD.. TRREB
- C$899,9004 bd2 ba-- sqft711 Ashprior Ave, Mississauga, ON L5R 3N8For SaleMLS ID #W13645960, RE/MAX GOLD REALTY INC.. TRREB
- C$1,099,9006 bd7 ba-- sqft76 Macdonald St, Toronto, ON M8V 1Y4For SaleMLS ID #W13514400, RE/MAX PROFESSIONALS INC.. TRREB
