<<< Beautiful Renovated Home In Popular Deer Run Neighborhood >>> Prime Location, Centre of Mississauga, Large Wide Lot, **1.5 garage** Large Windows with Lots of Natural Light. Spacious 4+2 Bedrooms. ** Two (2) Ensuite Bath in Basement, Can Generate Income or Nanny Suite**, Good Size Back Yard, <<< Large Driveway With NO Side Walk. Lots Of Parking Spaces. *** Roof approx 7 Years, Hot water tank (owned) arpxrox. 2 Years, <<< Close to all Amenities. Parks, Nature Trails, Go Station, Public transport, Great Neighborhood, Close To Mississauga City Centre, School, Park, Shops, Groceries, Bank, Restaurant, Square One Shopping, Living Arts Centre, YMCA & Public Transport & Hwys. <<< Don't Miss Out! Must See!
For sale
C$1,130,000
1124 Shagbark Cres, Mississauga, ON L5C 3N7
6beds
5baths
Single Family Residence
Built in ----
5,303 Square Feet Lot
$-- Zestimate®
C$--/sqft
C$-- HOA
What's special
Large wide lotLots of parking spaces
- 37 days |
- 32 |
- 4 |
Zillow last checked:
Listing updated:
Listed by:
RE/MAX REAL ESTATE CENTRE INC.
Source: TRREB,MLS®#: W13497768 Originating MLS®#: Toronto Regional Real Estate Board
Originating MLS®#: Toronto Regional Real Estate BoardFacts & features
Interior
Bedrooms & bathrooms
- Bedrooms: 6
- Bathrooms: 5
Primary bedroom
- Description: Primary Bedroom
- Level: Second
- Area: 15.91 Square Meters
- Area source: Other
- Dimensions: 4.75 x 3.35
Bedroom
- Description: Office
- Level: Basement
- Area: 9.3 Square Meters
- Area source: Other
- Dimensions: 3.10 x 3.00
Bedroom 2
- Description: Bedroom 2
- Level: Second
- Area: 10.89 Square Meters
- Area source: Other
- Dimensions: 3.30 x 3.30
Bedroom 3
- Description: Bedroom 3
- Level: Second
- Area: 13.65 Square Meters
- Area source: Other
- Dimensions: 3.74 x 3.65
Bedroom 4
- Description: Bedroom 4
- Level: Second
- Area: 9.7 Square Meters
- Area source: Other
- Dimensions: 3.18 x 3.05
Bedroom 5
- Description: Bedroom 5
- Level: Basement
- Area: 9.3 Square Meters
- Area source: Other
- Dimensions: 3.10 x 3.00
Other
- Description: Cold Room/Cantina
- Level: Basement
- Area: 0 Square Meters
- Area source: Other
- Dimensions: 0 x 0
Dining room
- Description: Dining Room
- Level: Main
- Area: 11.71 Square Meters
- Area source: Other
- Dimensions: 3.66 x 3.20
Family room
- Description: Family Room
- Level: Main
- Area: 17.52 Square Meters
- Area source: Other
- Dimensions: 5.23 x 3.35
Kitchen
- Description: Kitchen
- Level: Main
- Area: 10.4 Square Meters
- Area source: Other
- Dimensions: 4.00 x 2.60
Living room
- Description: Living Room
- Level: Main
- Area: 16.35 Square Meters
- Area source: Other
- Dimensions: 4.88 x 3.35
Heating
- Forced Air, Gas
Cooling
- Central Air
Features
- Flooring: Carpet Free
- Basement: Finished
- Has fireplace: No
Interior area
- Living area range: 1500-2000 null
Property
Parking
- Total spaces: 5
- Parking features: Private Double
- Has attached garage: Yes
Features
- Stories: 2
- Pool features: None
Lot
- Size: 5,303 Square Feet
- Features: Arts Centre, Library, Fenced Yard, Park, School, Public Transit
Details
- Parcel number: 133690032
Construction
Type & style
- Home type: SingleFamily
- Property subtype: Single Family Residence
Materials
- Brick
- Foundation: Concrete
- Roof: Asphalt Shingle
Utilities & green energy
- Sewer: Sewer
Community & HOA
Location
- Region: Mississauga
Financial & listing details
- Annual tax amount: C$7,027
- Date on market: 6/27/2026
RE/MAX REAL ESTATE CENTRE INC.
RE/MAX REAL ESTATE CENTRE INC.
By pressing Contact Agent, you agree that the real estate professional identified above may call/text you about your search, which may involve use of automated means and pre-recorded/artificial voices. You don't need to consent as a condition of buying any property, goods, or services. Message/data rates may apply. You also agree to our Terms of Use. Zillow does not endorse any real estate professionals. We may share information about your recent and future site activity with your agent to help them understand what you're looking for in a home.
Price history
Price history is unavailable.
Public tax history
Tax history is unavailable.
Climate risks
Neighborhood: Creditview
Nearby schools
GreatSchools rating
No schools nearby
We couldn't find any schools near this home.
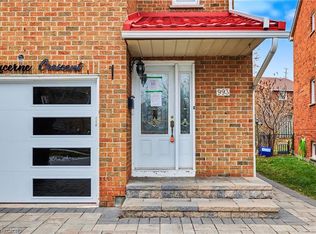
- C$949,0004 bd4 ba1.6k sqft993 Lucerne Cres, Mississauga, ON L5C3X6For Sale
- C$4,5506 bd4 ba-- sqft1134 Deer Run, Mississauga, ON L5C3S6For Rent
- C$--2 bd1 ba1k sqft4101 Perivale Rd #2, Mississauga, ON L5C3M7Off Market
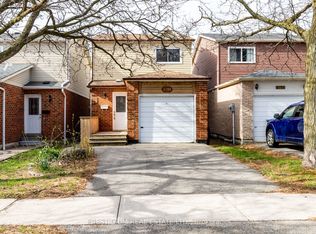
- C$849,0003 bd2 ba-- sqft4094 Teakwood Dr, Mississauga, ON L5C3L6For Sale
- C$899,9993 bd2 ba-- sqft4059 Teakwood Dr, Mississauga, ON L5C3L3For Sale
- C$--3 bd2 ba-- sqft1379 Freeport Dr, Mississauga, ON L5C1S5Off Market
- C$770,0004 bd2 ba-- sqft1367 Freeport Dr, Mississauga, ON L5C1S5For Sale
- C$1,5001 bd1 ba-- sqft928 Knollwood Ct, Mississauga, ON L5C3L9For Rent
Similar homes
- C$1,299,0006 bd4 ba-- sqft1571 Meadowfield Cres, Mississauga, ON L5M 4T4For Sale
 MLS ID #W13629380, RE/MAX REAL ESTATE CENTRE INC.. TRREB
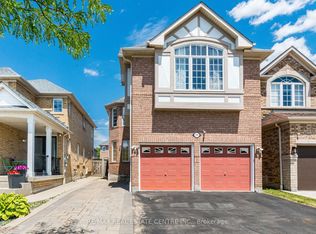
 - C$1,189,0006 bd4 ba-- sqft5981 Couples St, Mississauga, ON L5V 2Z5For Sale
 MLS ID #W13568654, RE/MAX REAL ESTATE CENTRE INC.. TRREB
 - C$1,150,0005 bd3 ba-- sqft6348 Atherly Cres, Mississauga, ON L5N 2J2For Sale
 MLS ID #W13188826, RE/MAX REAL ESTATE CENTRE INC.. TRREB
 - C$1,249,9005 bd4 ba-- sqft5453 Middleport Cres, Mississauga, ON L4Z 3V2For Sale
 MLS ID #W13563716, Royal LePage Real Estate Associates. TRREB
 - C$1,159,0003 bd4 ba-- sqft4844 Owl Cir, Mississauga, ON L4Z 2P7For SaleMLS ID #W13527182, CENTURY 21 PEOPLE`S CHOICE REALTY INC.. TRREB
- C$1,258,0004 bd4 ba-- sqft796 Buckingham Ct, Mississauga, ON L5C 4M3For SaleMLS ID #W13426718, RE/MAX REAL ESTATE CENTRE INC.. TRREB
- C$1,198,0003 bd4 ba-- sqft5522 Holbrook Rd, Mississauga, ON L5M 5G4For SaleMLS ID #W13571438, CENTURY 21 PERCY FULTON LTD.. TRREB
- C$979,0003 bd3 ba-- sqft459 Wildgrass Rd, Mississauga, ON L5B 4H5For SaleMLS ID #W13547590, ROYAL LEPAGE SIGNATURE REALTY. TRREB
- C$1,149,3006 bd4 ba-- sqft14 Alboreto Way, Brampton, ON L6X 0N5For SaleMLS ID #W13628436, RE/MAX REAL ESTATE CENTRE INC.. TRREB
- C$1,059,9995 bd3 ba-- sqft3315 Dwiggin Ave, Mississauga, ON L4T 3J3For SaleMLS ID #W13624128, HOMELIFE SILVERCITY REALTY INC.. TRREB
- C$1,100,0003 bd3 ba-- sqft6884 Edenwood Dr, Mississauga, ON L5N 4V6For SaleMLS ID #W13571186, RE/MAX REAL ESTATE CENTRE INC.. TRREB
- C$869,9005 bd3 ba-- sqft2335 Council Ring Rd, Mississauga, ON L5L 1B9For SaleMLS ID #W13583884, HOMELIFE/MIRACLE REALTY LTD. TRREB
- C$1,399,0006 bd4 ba-- sqft317 Paisley Blvd W, Mississauga, ON L5B 2S7For SaleMLS ID #W13452160, LANDPOWER REAL ESTATE LTD.. TRREB
- C$1,089,0006 bd6 ba-- sqft25 Sheepberry Ter, Brampton, ON L7A 2B6For SaleMLS ID #W13619674, RE/MAX REAL ESTATE CENTRE INC.. TRREB
- C$919,8003 bd3 ba-- sqft3172 Baron Dr, Mississauga, ON L5M 6V6For SaleMLS ID #W13603104, RE/MAX REAL ESTATE CENTRE INC.. TRREB
- C$1,399,8505 bd4 ba-- sqft2477 Catherine Jean Ln, Mississauga, ON L5A 4B1For SaleMLS ID #W13488910, RE/MAX REALTY ENTERPRISES INC.. TRREB
- C$1,488,0005 bd3 ba-- sqft5 Hopedale Ct, Mississauga, ON L5M 2G1For SaleMLS ID #W13492068, HOMELIFE NEW WORLD REALTY INC.. TRREB
- C$1,318,0005 bd4 ba-- sqft3180 Pebblewood Rd, Mississauga, ON L5N 6P5For SaleMLS ID #W13562588, INTERNATIONAL REALTY FIRM, INC.. TRREB
- C$1,259,0005 bd4 ba-- sqft381 Gosford Cres, Milton, ON L9T 8G2For SaleMLS ID #W13631510, GLOBAL BRICKS EXECUTIVE HOMES REALTY. TRREB
- C$925,0004 bd2 ba-- sqft3017 Glace Bay Rd, Mississauga, ON L5N 2J9For SaleMLS ID #W13250116, RE/MAX REAL ESTATE CENTRE INC.. TRREB
