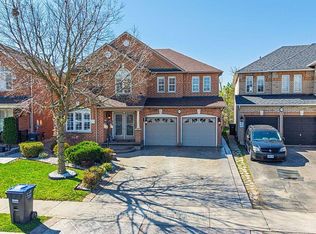
Welcome to this beautifully maintained detached home on a premium ravine lot in one of the most desirable family neighbourhoods. Thoughtfully updated throughout, this home features a renovated kitchen, updated bathrooms, and newer flooring, offering a move-in-ready opportunity for your buyers. Designed with functionality and comfort in mind, the second floor boasts 4spacious bedrooms, 3 full bathrooms, with every bedroom enjoying direct access to a bathroom-an ideal layout for growing families. The main floor includes separate living room, dining room and family room and main floor laundry, while the finished basement with a separate entrance features 2 bedrooms, second kitchen and a 3-piece bathroom, offering excellent potential for extended family or future in-law living. Enjoy the peaceful privacy of a ravine setting while being just a short walk to shopping plazas, grocery stores, public transit, the Cassie Campbell Community Centre, parks, schools, and other everyday amenities. A true combination of location, thoughtful updates, and exceptional layout-this is one you won't want to miss!
For sale
C$1,089,000
25 Sheepberry Ter, Brampton, ON L7A 2B6
6beds
6baths
Single Family Residence
Built in ----
5,544 Square Feet Lot
$-- Zestimate®
C$--/sqft
C$-- HOA
What's special
Premium ravine lotThoughtfully updated throughoutRenovated kitchenUpdated bathroomsNewer flooringDining roomFamily room
- 5 hours |
- 1 |
- 0 |
Zillow last checked:
Listing updated:
Listed by:
RE/MAX REAL ESTATE CENTRE INC.
Source: TRREB,MLS®#: W13619674 Originating MLS®#: Toronto Regional Real Estate Board
Originating MLS®#: Toronto Regional Real Estate BoardFacts & features
Interior
Bedrooms & bathrooms
- Bedrooms: 6
- Bathrooms: 6
Primary bedroom
- Level: Second
- Dimensions: 5.42 x 4.36
Bedroom
- Level: Basement
- Dimensions: 3.21 x 2.65
Bedroom
- Level: Basement
- Dimensions: 3.53 x 2.54
Bedroom 2
- Level: Second
- Dimensions: 4.67 x 3.72
Bedroom 3
- Level: Second
- Dimensions: 4.69 x 3.02
Bedroom 4
- Level: Second
- Dimensions: 5.64 x 3.37
Dining room
- Level: Main
- Dimensions: 3.63 x 3.47
Family room
- Level: Main
- Dimensions: 5.37 x 4.8
Kitchen
- Level: Main
- Dimensions: 5.46 x 3.49
Laundry
- Level: Main
- Dimensions: 2.63 x 1.85
Living room
- Level: Main
- Dimensions: 5.23 x 3.33
Recreation
- Level: Basement
- Dimensions: 6.27 x 5.8
Heating
- Forced Air, Gas
Cooling
- Central Air
Features
- Other
- Basement: Finished,Separate Entrance,Walk-Up Access
- Has fireplace: Yes
Interior area
- Living area range: 2500-3000 null
Video & virtual tour
Property
Parking
- Total spaces: 6
- Parking features: Garage
- Has garage: Yes
Features
- Stories: 2
- Pool features: None
Lot
- Size: 5,544 Square Feet
Details
- Parcel number: 142530834
Construction
Type & style
- Home type: SingleFamily
- Property subtype: Single Family Residence
Materials
- Brick
- Foundation: Concrete
- Roof: Shingle
Utilities & green energy
- Sewer: Sewer
Community & HOA
Location
- Region: Brampton
Financial & listing details
- Annual tax amount: C$8,008
- Date on market: 7/30/2026
RE/MAX REAL ESTATE CENTRE INC.
RE/MAX REAL ESTATE CENTRE INC.
By pressing Contact Agent, you agree that the real estate professional identified above may call/text you about your search, which may involve use of automated means and pre-recorded/artificial voices. You don't need to consent as a condition of buying any property, goods, or services. Message/data rates may apply. You also agree to our Terms of Use. Zillow does not endorse any real estate professionals. We may share information about your recent and future site activity with your agent to help them understand what you're looking for in a home.
Price history
Price history is unavailable.
Public tax history
Tax history is unavailable.
Climate risks
Neighborhood: Fletcher's Meadow
Nearby schools
GreatSchools rating
No schools nearby
We couldn't find any schools near this home.
- C$1,349,9005 bd4 ba-- sqft61 Woodvalley Dr, Brampton, ON L7A1Z3For Sale
- C$839,9003 bd3 ba-- sqft4 Redfinch Way, Brampton, ON L7A2B3For Sale

- C$1,397,0006 bd4 ba-- sqft34 Nina Pl NE, Brampton, ON L7A2E1For Sale

- C$999,9005 bd4 ba-- sqft19 River Rock Cres, Brampton, ON L7A2V2For Sale
- C$--3 bd3 ba1.2k sqft18 Peachleaf Cres #1, Brampton, ON L7A2B2Off Market
- C$1,6502 bd1 ba-- sqft32 Gold Park Pl #BASEMENT, Brampton, ON L7A2E1For Rent
- C$1,239,9995 bd5 ba-- sqft15 Newark Way, Brampton, ON L7A2V1For Sale
- C$--4 bd3 ba2k sqft12 Irene Cres #1, Brampton, ON L7A2V3Off Market
Similar homes
- C$1,149,9005 bd4 ba-- sqft26 Packham Cir, Brampton, ON L7A 2N6For Sale
 MLS ID #W13613856, EXP REALTY. TRREB
 - C$924,9006 bd4 ba-- sqft19 Florence Dr, Brampton, ON L7A 2M4For Sale
 MLS ID #W13619206, RE/MAX GOLD REALTY INC.. TRREB
 - C$988,0006 bd4 ba-- sqft1 Sedgewick Cir, Brampton, ON L7A 2P5For Sale
 MLS ID #W13598844, EXP REALTY. TRREB
 - C$1,050,0006 bd4 ba-- sqft9 Flatbush Ln, Brampton, ON L7A 2R6For Sale
 MLS ID #W13558722, RE/MAX ALL-STARS REALTY INC.. TRREB
 - C$1,049,0005 bd4 ba-- sqft70 Sewells Ln, Brampton, ON L7A 2Z8For SaleMLS ID #W13563436, TFN REALTY INC.. TRREB
- C$1,049,0005 bd5 ba-- sqft211 Queen Mary Dr, Brampton, ON L7A 1Y9For SaleMLS ID #W13547098, RIGHT AT HOME REALTY INC.. TRREB
- C$999,9005 bd4 ba-- sqft19 River Rock Cres, Brampton, ON L7A 2V2For SaleMLS ID #W13491516, RE/MAX PARAMOUNT REALTY. TRREB
- C$1,055,0006 bd5 ba-- sqft233 Queen Mary Dr, Brampton, ON L7A 3L3For SaleMLS ID #W13455190, TEAM PANAG REAL ESTATE INC.. TRREB
- C$1,039,0005 bd4 ba-- sqft6 Lockburn Cres, Brampton, ON L7A 3W7For SaleMLS ID #W13566438, RE/MAX PREMIER INC.. TRREB
- C$1,050,0006 bd4 ba-- sqft193 Queen Mary Dr, Brampton, ON L7A 1Y3For SaleMLS ID #W13128854, RE/MAX REALTY SPECIALISTS INC.. TRREB
- C$1,099,9996 bd4 ba-- sqft9 Valleypark Cres, Brampton, ON L7A 1X9For SaleMLS ID #W13446516, CENTURY 21 PERCY FULTON LTD.. TRREB
- C$1,099,9006 bd4 ba-- sqft106 Williamson Dr, Brampton, ON L7A 3R7For SaleMLS ID #W13498660, RE/MAX REALTY SERVICES INC.. TRREB
- C$999,0005 bd3 ba-- sqft37 S Sewells Ln, Brampton, ON L7A 2Z9For SaleMLS ID #W13568348, ZOLO REALTY. TRREB
- C$1,239,9995 bd5 ba-- sqft15 Newark Way, Brampton, ON L7A 2V1For SaleMLS ID #W13441916, HOMELIFE SILVERCITY REALTY INC.. TRREB
- C$969,9994 bd4 ba-- sqft55 Newark Way, Brampton, ON L7A 2W8For SaleMLS ID #W13589326, ROYAL STAR REALTY INC.. TRREB
- C$1,079,0006 bd4 ba-- sqft41 Brentcliff Dr, Brampton, ON L7A 3E8For SaleMLS ID #W13452852, RE/MAX EXCELLENCE REAL ESTATE. TRREB
- C$750,0004 bd4 ba-- sqft19 Virtues Ave, Brampton, ON L7A 2R8For SaleMLS ID #W13608894, YES REALTY INC.. TRREB
- C$809,0005 bd4 ba-- sqft3 Olde Town Rd, Brampton, ON L6X 4V1For SaleMLS ID #W13616196, ROYAL LEPAGE CERTIFIED REALTY. TRREB
- C$899,9003 bd3 ba-- sqft62 Williamson Dr, Brampton, ON L7A 3M1For SaleMLS ID #W13610732, INTERNATIONAL REALTY FIRM, INC.. TRREB
- C$1,099,0006 bd4 ba-- sqft50 Ranchero Dr, Brampton, ON L7A 3C6For SaleMLS ID #W13139774, RE/MAX GOLD REALTY INC.. TRREB
