Welcome to this beautifully maintained, tastefully updated all-brick two-story family home, proudly offered by its original owners. Featuring 3 spacious bedrooms and 2.5 bathrooms, this move-in-ready residence offers the perfect blend of comfort, quality, and timeless style. The home showcases elegant maple and ceramic tile flooring throughout, creating a warm and inviting atmosphere. The bright, functional kitchen is finished with solid maple cabinetry, stunning quartz countertops, stainless steel appliances, and a convenient walkout to the fully fenced backyard-perfect for entertaining family and friends or enjoying quiet evenings on the poured concrete patio. The home also features a poured concrete driveway, adding to its impressive curb appeal. The upper level offers three generously sized bedrooms, each with its own ensuite or ensuite privilege, providing exceptional comfort and privacy for family members and guests alike. Major updates provide added peace of mind, including the furnace, central air conditioning, and roof, all replaced approximately six years ago. The unspoiled basement offers endless possibilities for future living space, a recreation room, home gym, or in-law suite, and includes laundry hookups. An additional laundry hookup is also conveniently located on the upper level. Ideally situated in a sought-after family-friendly neighborhood, this home is just minutes from excellent schools, parks, public transit, shopping, and all essential amenities. A wonderful opportunity to own a meticulously cared-for home in a prime location.
For sale
C$899,900
62 Williamson Dr, Brampton, ON L7A 3M1
3beds
3baths
Single Family Residence
Built in ----
3,255 Square Feet Lot
$-- Zestimate®
C$--/sqft
C$-- HOA
What's special
All-brick two-story family homeBright functional kitchenSolid maple cabinetryStunning quartz countertopsStainless steel appliancesFully fenced backyardThree generously sized bedrooms
- 2 days |
- 26 |
- 0 |
Zillow last checked:
Listing updated:
Listed by:
INTERNATIONAL REALTY FIRM, INC.
Source: TRREB,MLS®#: W13610732 Originating MLS®#: Toronto Regional Real Estate Board
Originating MLS®#: Toronto Regional Real Estate BoardFacts & features
Interior
Bedrooms & bathrooms
- Bedrooms: 3
- Bathrooms: 3
Primary bedroom
- Level: Second
- Dimensions: 4.4 x 3.9
Bedroom 2
- Level: Second
- Dimensions: 4 x 3.1
Bedroom 3
- Level: Second
- Dimensions: 3.4 x 2.9
Other
- Level: Basement
- Dimensions: 10.8 x 8.7
Dining room
- Level: Main
- Dimensions: 4.2 x 3.9
Foyer
- Level: Main
- Dimensions: 2.3 x 1.4
Kitchen
- Level: Main
- Dimensions: 4.4 x 3.5
Laundry
- Level: Second
- Dimensions: 3.1 x 1.7
Living room
- Level: Main
- Dimensions: 5.6 x 3.3
Heating
- Forced Air, Gas
Cooling
- Central Air
Features
- None
- Basement: Unfinished
- Has fireplace: No
Interior area
- Living area range: 2000-2500 null
Property
Parking
- Total spaces: 8
- Parking features: Garage
- Has garage: Yes
Features
- Stories: 2
- Pool features: None
Lot
- Size: 3,255 Square Feet
Details
- Parcel number: 143661762
Construction
Type & style
- Home type: SingleFamily
- Property subtype: Single Family Residence
Materials
- Brick
- Foundation: Poured Concrete
- Roof: Fibreglass Shingle
Utilities & green energy
- Sewer: Sewer
Community & HOA
Location
- Region: Brampton
Financial & listing details
- Annual tax amount: C$5,941
- Date on market: 7/27/2026
INTERNATIONAL REALTY FIRM, INC.
INTERNATIONAL REALTY FIRM, INC.
By pressing Contact Agent, you agree that the real estate professional identified above may call/text you about your search, which may involve use of automated means and pre-recorded/artificial voices. You don't need to consent as a condition of buying any property, goods, or services. Message/data rates may apply. You also agree to our Terms of Use. Zillow does not endorse any real estate professionals. We may share information about your recent and future site activity with your agent to help them understand what you're looking for in a home.
Price history
Price history is unavailable.
Public tax history
Tax history is unavailable.
Climate risks
Neighborhood: Fletcher's Meadow
Nearby schools
GreatSchools rating
No schools nearby
We couldn't find any schools near this home.
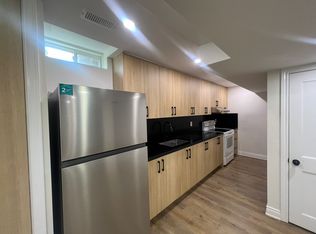
- C$--2 bd1 ba900 sqft15 Mendoza Dr #BASEMENT, Brampton, ON L7A3M3Off Market
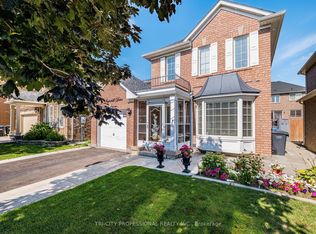
- C$999,9994 bd4 ba-- sqft18 Sugarhill Dr, Brampton, ON L7A3L8For Sale
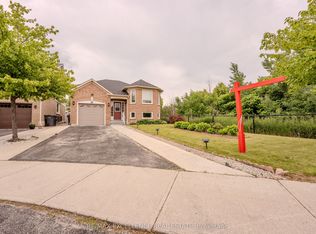
- C$799,0004 bd3 ba-- sqft48 Ridgemore Cres, Brampton, ON L7A2L4For Sale
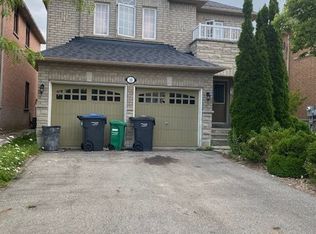
- C$899,8884 bd4 ba-- sqft34 Allness Rd, Brampton, ON L7A3N6For Sale

- C$3,4004 bd3 ba-- sqft21 Sugarhill Dr, Brampton, ON L7A3L8For Rent
- C$1,7501 bd1 ba-- sqft21 Sugarhill Dr #BASEMENT, Brampton, ON L7A3L8For Rent
- C$3,0994 bd4 ba-- sqft36 Earl Grey Cres, Brampton, ON L7A2L1For Rent
- C$1,199,0004 bd4 ba-- sqft6 Mendoza Dr, Brampton, ON L7A3M3For Sale
Similar homes
- C$924,9006 bd4 ba-- sqft19 Florence Dr, Brampton, ON L7A 2M4For Sale
 MLS ID #W13619206, RE/MAX GOLD REALTY INC.. TRREB
 - C$899,8884 bd4 ba-- sqft34 Allness Rd, Brampton, ON L7A 3N6For SaleMLS ID #W13601666, RE/MAX REALTY SERVICES INC.. TRREB
- C$869,0004 bd3 ba-- sqft78 Brentcliff Dr, Brampton, ON L7A 3E7For Sale
 MLS ID #W13602784, RE/MAX EXCELLENCE REAL ESTATE. TRREB
 - C$820,0004 bd3 ba-- sqft16 Harwood Rd, Brampton, ON L7A 3P8For Sale
 MLS ID #W13621486, CENTURY 21 PEOPLE`S CHOICE REALTY INC.. TRREB
 - C$815,0003 bd4 ba-- sqft55 Keats Ter, Brampton, ON L7A 3M9For SaleMLS ID #W13604724, HOMELIFE/MIRACLE REALTY LTD. TRREB
- C$888,0003 bd3 ba-- sqft60 Brixham Ln, Brampton, ON L7A 5K2For SaleMLS ID #W13556190, RE/MAX REALTY SERVICES INC.. TRREB
- C$829,0003 bd3 ba-- sqft65 Jessop Dr, Brampton, ON L7A 3N4For SaleMLS ID #W13589580, EXP REALTY. TRREB
- C$879,9994 bd3 ba-- sqft29 Backwater Trl, Brampton, ON L7A 5C2For SaleMLS ID #W13616944, ROYAL LEPAGE FLOWER CITY REALTY. TRREB
- C$799,9004 bd4 ba-- sqft114 Botavia Downs Dr, Brampton, ON L7A 3P6For SaleMLS ID #W13605366, ROYAL LEPAGE CERTIFIED REALTY. TRREB
- C$789,8883 bd3 ba-- sqft101 River Rock Cres, Brampton, ON L7A 2W4For SaleMLS ID #W13605806, RE/MAX REALTY SERVICES INC.. TRREB
- C$699,9004 bd3 ba-- sqft20 Belinda Dr, Brampton, ON L7A 2W6For SaleMLS ID #W13610946, CENTURY 21 PEOPLE`S CHOICE REALTY INC.. TRREB
- C$869,0004 bd4 ba-- sqft24 Metro Cres, Brampton, ON L7A 4P1For SaleMLS ID #W13610650, HOMELIFE/MIRACLE REALTY LTD. TRREB
- C$825,0004 bd4 ba-- sqft42 Trumpet Valley Blvd, Brampton, ON L7A 3N8For SaleMLS ID #W13583954, ROYAL LEPAGE CERTIFIED REALTY. TRREB
- C$784,9004 bd3 ba-- sqft131 Sugarhill Dr, Brampton, ON L7A 3X4For SaleMLS ID #W13601842, CENTURY 21 MILLENNIUM INC.. TRREB
- C$779,0003 bd3 ba-- sqft139 Sewells Ln, Brampton, ON L7A 2Z7For SaleMLS ID #W13588362, HOMELIFE/MIRACLE REALTY LTD. TRREB
- C$750,0004 bd4 ba-- sqft19 Virtues Ave, Brampton, ON L7A 2R8For SaleMLS ID #W13608894, YES REALTY INC.. TRREB
- C$849,9904 bd4 ba-- sqft58 Fruitvale Cir, Brampton, ON L7A 5B8For SaleMLS ID #W13618542, HOMELIFE/MIRACLE REALTY LTD. TRREB
- C$795,0003 bd3 ba-- sqft32 Devonsleigh Dr, Brampton, ON L7A 3S3For SaleMLS ID #W13616640, HOMELIFE/BAYVIEW REALTY INC.. TRREB
- C$799,0004 bd3 ba-- sqft48 Ridgemore Cres, Brampton, ON L7A 2L4For SaleMLS ID #W13578212, RE/MAX EXCELLENCE REAL ESTATE. TRREB
- C$899,9004 bd4 ba-- sqft69 Crown Victoria Dr, Brampton, ON L7A 3X1For SaleMLS ID #W13518184, RE/MAX REAL ESTATE CENTRE INC.. TRREB
