WELCOME TO 19 VIRTUES AVENUE, LOCATED IN PEEL, BRAMPTON! THIS MODERN SEMI-DETACHED HOME IS IN THE HEART OF THE SANDALWOOD AND CHINGUACOUSY COMMUNITY. THIS HOME IS A BEAUTIFUL 3 BED 3 BATH HOME WITH A SPACIOUS AND FINISHED BASEMENT WITH ADDITIONAL BEDROOM/DEN AREA AND WASHROOM. THIS UNIT FEATURES A FAMILY-SIZE OPEN CONCEPT KITCHEN WITH WOOD COUNTERS AND SPACIOUS LIVING SPACE COMBINED WITH A DINING AND LIVING ROOM OVERLOOKING THE WALK-OUT PATIO AREA. THIS HOME HAS BEAUTIFUL HARDWOOD FLOORING AND LED LIGHTING THROUGHOUT THE HOME. THE BASEMENT FEATURES AN AREA WITH A SPACIOUS REC/ADDITIONAL BEDROOM PERFECT FOR ENTERTAINING AS WELL AS AN IN-LAW 3-PIECE ENSUITE BATHROOM. STEPS AWAY FROM BEAUTIFUL GREENERY AND NATURE VIEWS, THIS TOWNHOME IS PERFECT FOR OUTDOOR ENJOYMENT. THIS HOME IS IN CLOSE PROXIMITY TO THE CASSIE CAMPBELL RECREATION CENTRE, PEEL SCHOOL DISTRICTS AND COLLEGES AS WELL. MINUTES AWAY FROM THE 401 HIGHWAY. THIS HOME IS IDEAL FOR ALL FAMILY TYPES WHO ARE LOOKING FOR A COZY TOWNHOME. THIS CONDO TOWNHOME IS ALSO PET-FRIENDLY. COME TAKE A LOOK AT THIS BEAUTIFUL SEMI-DETACHED HOME IN THE BRAMPTON AREA.
For sale
C$750,000
19 Virtues Ave, Brampton, ON L7A 2R8
4beds
4baths
Single Family Residence
Built in ----
2,400 Square Feet Lot
$-- Zestimate®
C$--/sqft
C$-- HOA
What's special
Spacious and finished basementFamily-size open concept kitchenWood countersBeautiful hardwood flooringWalk-out patio area
- 6 hours |
- 6 |
- 0 |
Zillow last checked:
Listing updated:
Listed by:
YES REALTY INC.
Source: TRREB,MLS®#: W13608894 Originating MLS®#: Toronto Regional Real Estate Board
Originating MLS®#: Toronto Regional Real Estate BoardFacts & features
Interior
Bedrooms & bathrooms
- Bedrooms: 4
- Bathrooms: 4
Primary bedroom
- Description: Family Room
- Level: Second
- Area: 15.66 Square Meters
- Area source: Other
- Dimensions: 4.09 x 3.83
Bedroom 2
- Description: Bedroom 2
- Level: Second
- Area: 9.24 Square Meters
- Area source: Other
- Dimensions: 3.12 x 2.96
Bedroom 3
- Description: Bedroom 3
- Level: Second
- Area: 9.12 Square Meters
- Area source: Other
- Dimensions: 3.01 x 3.03
Dining room
- Description: Dining Room
- Level: Main
- Area: 14.76 Square Meters
- Area source: Other
- Dimensions: 3.03 x 4.87
Kitchen
- Description: Kitchen
- Level: Main
- Area: 14.76 Square Meters
- Area source: Other
- Dimensions: 3.03 x 4.87
Living room
- Description: Living Room
- Level: Main
- Area: 8.99 Square Meters
- Area source: Other
- Dimensions: 3.20 x 2.81
Recreation
- Description: Primary Bedroom
- Level: Basement
- Area: 13.19 Square Meters
- Area source: Other
- Dimensions: 3.34 x 3.95
Heating
- Forced Air, Gas
Cooling
- Central Air
Appliances
- Included: Water Heater
Features
- Storage, Storage Area Lockers
- Flooring: Carpet Free
- Basement: Finished
- Has fireplace: Yes
- Fireplace features: Living Room
Interior area
- Living area range: 2000-2500 null
Property
Parking
- Total spaces: 3
- Parking features: Private, Available, Front Yard Parking
- Has attached garage: Yes
Accessibility
- Accessibility features: Level Entrance, Parking
Features
- Stories: 2
- Exterior features: Year Round Living, Landscaped, Paved Yard, Privacy
- Pool features: None
- Has view: Yes
- View description: City, Trees/Woods
- Waterfront features: None
Lot
- Size: 2,400 Square Feet
- Features: Clear View, Park, Public Transit, Rec./Commun.Centre, School, Fenced Yard
- Topography: Dry,Flat,Wooded/Treed
Details
- Additional structures: Storage
- Parcel number: 142545104
Construction
Type & style
- Home type: SingleFamily
- Property subtype: Single Family Residence
- Attached to another structure: Yes
Materials
- Brick, Vinyl Siding
- Foundation: Brick, Concrete
- Roof: Asphalt Shingle
Utilities & green energy
- Sewer: Sewer
Community & HOA
Community
- Security: Alarm System, Carbon Monoxide Detector(s), Smoke Detector(s)
Location
- Region: Brampton
Financial & listing details
- Tax assessed value: C$436,000
- Annual tax amount: C$5,235
- Date on market: 7/27/2026
YES REALTY INC.
YES REALTY INC.
By pressing Contact Agent, you agree that the real estate professional identified above may call/text you about your search, which may involve use of automated means and pre-recorded/artificial voices. You don't need to consent as a condition of buying any property, goods, or services. Message/data rates may apply. You also agree to our Terms of Use. Zillow does not endorse any real estate professionals. We may share information about your recent and future site activity with your agent to help them understand what you're looking for in a home.
Price history
Price history is unavailable.
Public tax history
Tax history is unavailable.
Climate risks
Neighborhood: Fletcher's Meadow
Nearby schools
GreatSchools rating
No schools nearby
We couldn't find any schools near this home.
- C$849,0004 bd4 ba-- sqft128 Sweetwood Cir, Brampton, ON L7A2S2For Sale

- C$2,9994 bd3 ba-- sqft16 Sentimental Way, Brampton, ON L7A2S1For Rent

- C$--3 bd2 ba2k sqft27 Sentimental Way, Brampton, ON L7A2R9Off Market
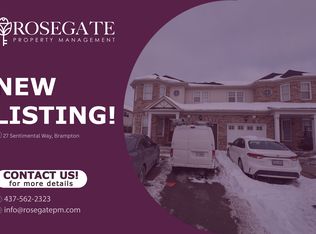
- C$749,9993 bd3 ba-- sqft53 Sweetwood Cir, Brampton, ON L7A2X7For Sale

- C$749,9003 bd4 ba-- sqft40 Sweetwood Cir, Brampton, ON L7A2X7For Sale
- C$889,0003 bd4 ba-- sqft21 Vista Green Cres, Brampton, ON L7A2S3For Sale
- C$1,5002 bd1 ba-- sqft29 Marshmarigold Dr #BASEMENT, Brampton, ON L7A2S7For Rent
- C$599,0423 bd2 ba-- sqft42 Corvette Ct, Brampton, ON L7A2H8For Sale
Similar homes
- C$749,9993 bd3 ba-- sqft53 Sweetwood Cir, Brampton, ON L7A 2X7For SaleMLS ID #W13595282, EXP REALTY. TRREB
- C$799,9004 bd4 ba-- sqft114 Botavia Downs Dr, Brampton, ON L7A 3P6For Sale
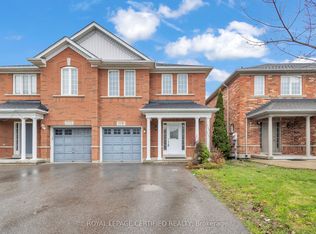 MLS ID #W13605366, ROYAL LEPAGE CERTIFIED REALTY. TRREB
 - C$784,9004 bd3 ba-- sqft131 Sugarhill Dr, Brampton, ON L7A 3X4For Sale
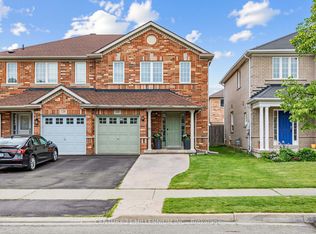 MLS ID #W13601842, CENTURY 21 MILLENNIUM INC.. TRREB
 - C$789,8883 bd3 ba-- sqft101 River Rock Cres, Brampton, ON L7A 2W4For Sale
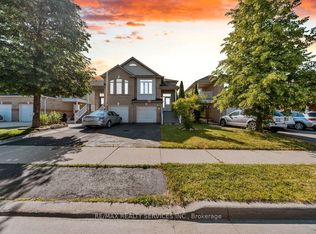 MLS ID #W13605806, RE/MAX REALTY SERVICES INC.. TRREB
 - C$799,9005 bd3 ba-- sqft6 Foxmere Rd, Brampton, ON L7A 1S6For SaleMLS ID #W13607170, Royal LePage Credit Valley Real Estate Inc., Brokerage. TRREB
- C$849,9994 bd4 ba-- sqft34 Worthington Ave, Brampton, ON L7A 1M9For SaleMLS ID #W13610512, RE/MAX GOLD REALTY INC.. TRREB
- C$779,0003 bd3 ba-- sqft139 Sewells Ln, Brampton, ON L7A 2Z7For SaleMLS ID #W13588362, HOMELIFE/MIRACLE REALTY LTD. TRREB
- C$815,0003 bd4 ba-- sqft55 Keats Ter, Brampton, ON L7A 3M9For SaleMLS ID #W13604724, HOMELIFE/MIRACLE REALTY LTD. TRREB
- C$752,9004 bd4 ba-- sqft23 Lonestar Cres, Brampton, ON L7A 2H9For SaleMLS ID #W12811394, RE/MAX REAL ESTATE CENTRE INC.. TRREB
- C$749,9003 bd4 ba-- sqft40 Sweetwood Cir, Brampton, ON L7A 2X7For SaleMLS ID #W13124616, RE/MAX REALTY ENTERPRISES INC.. TRREB
- C$789,9004 bd4 ba-- sqft29 Lonestar Cres, Brampton, ON L7A 2H9For SaleMLS ID #W13431336, RE/MAX REALTY SERVICES INC.. TRREB
- C$825,0004 bd4 ba-- sqft42 Trumpet Valley Blvd, Brampton, ON L7A 3N8For SaleMLS ID #W13583954, ROYAL LEPAGE CERTIFIED REALTY. TRREB
- C$899,8884 bd4 ba-- sqft34 Allness Rd, Brampton, ON L7A 3N6For SaleMLS ID #W13601666, RE/MAX REALTY SERVICES INC.. TRREB
- C$869,0004 bd3 ba-- sqft78 Brentcliff Dr, Brampton, ON L7A 3E7For SaleMLS ID #W13602784, RE/MAX EXCELLENCE REAL ESTATE. TRREB
- C$799,0004 bd3 ba-- sqft48 Ridgemore Cres, Brampton, ON L7A 2L4For SaleMLS ID #W13578212, RE/MAX EXCELLENCE REAL ESTATE. TRREB
- C$850,0004 bd4 ba-- sqft52 Junction Cres, Brampton, ON L7A 2G9For SaleMLS ID #W13580678, RE/MAX GOLD REALTY INC.. TRREB
- C$799,0004 bd3 ba-- sqft49 Robert Parkinson Dr, Brampton, ON L7A 0Y2For SaleMLS ID #W13569472, CENTURY 21 LEADING EDGE REALTY INC.. TRREB
- C$699,9993 bd4 ba-- sqft83 Tianalee Cres, Brampton, ON L7A 2X4For SaleMLS ID #W13602700, ROYAL LEPAGE TERREQUITY REALTY. TRREB
- C$699,9995 bd3 ba-- sqft27 Lonestar Cres, Brampton, ON L7A 2H9For SaleMLS ID #W13171970, HOMELIFE/PARAMOUNT REALTY. TRREB
- C$800,0003 bd3 ba-- sqft92 Sewells Ln, Brampton, ON L7A 2Z7For SaleMLS ID #W13550882, CENTURY 21 HERITAGE GROUP LTD.. TRREB
