Welcome to this beautifully maintained 3-bedroom, 4-bathroom semi-detached brick home, nestled on a quiet, family-friendly street. The bright and inviting main level features a spacious combined living and dining area, along with a family-sized eat-in kitchen that walks out to an expansive wooden deck-ideal for summer barbecues and outdoor entertaining.The generous primary bedroom includes a walk-in closet and a private ensuite, while the additional bedrooms offer plenty of space for family or guests. The professionally finished basement (completed for personal use with city permits) features a large recreation room, den, living area, and a full bathroom, with excellent potential to be converted into an in-law suite.Enjoy beautifully landscaped front and back yards, highlighted by a massive wooden deck that creates the perfect setting for relaxing or hosting gatherings. This home truly reflects pride of ownership and is a must-see.Ideally located within walking distance to schools, the Cassie Campbell Community Centre, parks, shopping, public transit, and all everyday amenities.
For sale
C$815,000
55 Keats Ter, Brampton, ON L7A 3M9
3beds
4baths
Single Family Residence
Built in ----
2,434 Square Feet Lot
$-- Zestimate®
C$--/sqft
C$-- HOA
What's special
Family-sized eat-in kitchenGenerous primary bedroomWalk-in closetPrivate ensuiteProfessionally finished basementLarge recreation room
- 10 hours |
- 1 |
- 0 |
Zillow last checked:
Listing updated:
Listed by:
HOMELIFE/MIRACLE REALTY LTD
Source: TRREB,MLS®#: W13604724 Originating MLS®#: Toronto Regional Real Estate Board
Originating MLS®#: Toronto Regional Real Estate BoardFacts & features
Interior
Bedrooms & bathrooms
- Bedrooms: 3
- Bathrooms: 4
Primary bedroom
- Level: Second
- Dimensions: 4.42 x 4.41
Bedroom 2
- Level: Second
- Dimensions: 3.96 x 3.06
Bedroom 3
- Level: Second
- Dimensions: 3.35 x 2.74
Breakfast
- Level: Main
- Dimensions: 2.13 x 2.89
Den
- Level: Basement
- Dimensions: 0 x 0
Kitchen
- Level: Main
- Dimensions: 3.04 x 2.74
Living room
- Level: Main
- Dimensions: 7.01 x 3.96
Living room
- Level: Basement
- Dimensions: 0 x 0
Recreation
- Level: Basement
- Dimensions: 0 x 0
Heating
- Forced Air, Gas
Cooling
- Central Air
Features
- Central Vacuum
- Basement: Finished
- Has fireplace: No
Interior area
- Living area range: 1100-1500 null
Property
Parking
- Total spaces: 3
- Parking features: Available, Private
- Has garage: Yes
Features
- Stories: 2
- Pool features: None
Lot
- Size: 2,434 Square Feet
- Features: Hospital, Library, Park, Place Of Worship, Public Transit, Rec./Commun.Centre
Details
- Parcel number: 143661421
Construction
Type & style
- Home type: SingleFamily
- Property subtype: Single Family Residence
Materials
- Brick, Vinyl Siding
- Foundation: Concrete
- Roof: Shingle
Utilities & green energy
- Sewer: Sewer
Community & HOA
Location
- Region: Brampton
Financial & listing details
- Annual tax amount: C$5,051
- Date on market: 7/24/2026
HOMELIFE/MIRACLE REALTY LTD
HOMELIFE/MIRACLE REALTY LTD
By pressing Contact Agent, you agree that the real estate professional identified above may call/text you about your search, which may involve use of automated means and pre-recorded/artificial voices. You don't need to consent as a condition of buying any property, goods, or services. Message/data rates may apply. You also agree to our Terms of Use. Zillow does not endorse any real estate professionals. We may share information about your recent and future site activity with your agent to help them understand what you're looking for in a home.
Price history
Price history is unavailable.
Public tax history
Tax history is unavailable.
Climate risks
Neighborhood: Fletcher's Meadow
Nearby schools
GreatSchools rating
No schools nearby
We couldn't find any schools near this home.
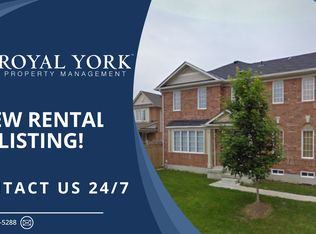
- C$--2 bd1 ba800 sqft29 Jessop Dr, Brampton, ON L7A3M8Off Market
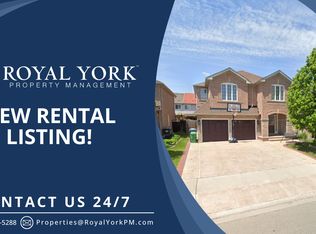
- C$--4 bd3 ba2.5k sqft85 Botavia Downs Dr #1, Brampton, ON L7A3R5Off Market
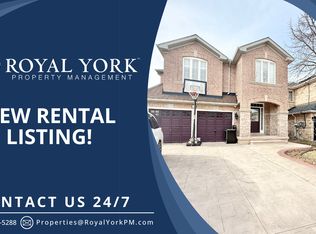
- C$--1 bd1 ba800 sqft85 Botavia Downs Dr #2, Brampton, ON L7A3R5Off Market
- C$829,0003 bd3 ba-- sqft65 Jessop Dr, Brampton, ON L7A3N4For Sale

- C$--4 bd3 ba2k sqft6 Mortimer Dr #1, Brampton, ON L7A3N2Off Market
- C$---- bd-- ba-- sqft71 Sugarhill Dr, Brampton, ON L7A3K7Off Market
- C$872,0004 bd4 ba1.7k sqft73 Jessop Dr, Brampton, ON L7A3N4Sold
- C$--2 bd1 ba1k sqft30 Ferncastle Cres #2, Brampton, ON L7A3P2Off Market
Similar homes
- C$829,0003 bd3 ba-- sqft65 Jessop Dr, Brampton, ON L7A 3N4For SaleMLS ID #W13589580, EXP REALTY. TRREB
- C$784,9004 bd3 ba-- sqft131 Sugarhill Dr, Brampton, ON L7A 3X4For Sale
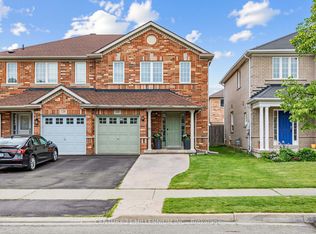 MLS ID #W13601842, CENTURY 21 MILLENNIUM INC.. TRREB
 - C$825,0004 bd4 ba-- sqft42 Trumpet Valley Blvd, Brampton, ON L7A 3N8For Sale
 MLS ID #W13583954, ROYAL LEPAGE CERTIFIED REALTY. TRREB
 - C$779,0003 bd3 ba-- sqft139 Sewells Ln, Brampton, ON L7A 2Z7For Sale
 MLS ID #W13588362, HOMELIFE/MIRACLE REALTY LTD. TRREB
 - C$899,8884 bd4 ba-- sqft34 Allness Rd, Brampton, ON L7A 3N6For SaleMLS ID #W13601666, RE/MAX REALTY SERVICES INC.. TRREB
- C$869,0003 bd3 ba-- sqft78 Brentcliff Dr, Brampton, ON L7A 3E7For SaleMLS ID #W13602784, RE/MAX EXCELLENCE REAL ESTATE. TRREB
- C$749,9993 bd3 ba-- sqft53 Sweetwood Cir, Brampton, ON L7A 2X7For SaleMLS ID #W13595282, EXP REALTY. TRREB
- C$780,0003 bd3 ba-- sqft146 Cadillac Cres, Brampton, ON L7A 3B4For SaleMLS ID #W13556586, HOMELIFE/MIRACLE REALTY LTD. TRREB
- C$825,0005 bd4 ba-- sqft44 Baha Cres, Brampton, ON L7A 2J3For SaleMLS ID #W13556688, RE/MAX GOLD REALTY INC.. TRREB
- C$800,0003 bd3 ba-- sqft92 Sewells Ln, Brampton, ON L7A 2Z7For SaleMLS ID #W13550882, CENTURY 21 HERITAGE GROUP LTD.. TRREB
- C$799,0004 bd3 ba-- sqft48 Ridgemore Cres, Brampton, ON L7A 2L4For SaleMLS ID #W13578212, RE/MAX EXCELLENCE REAL ESTATE. TRREB
- C$888,0003 bd3 ba-- sqft60 Brixham Ln, Brampton, ON L7A 5K2For SaleMLS ID #W13556190, RE/MAX REALTY SERVICES INC.. TRREB
- C$799,0003 bd3 ba-- sqft68 Brixham Ln, Brampton, ON L7A 5K2New ConstructionMLS ID #W13517610, CENTURY 21 PROPERTY ZONE REALTY INC.. TRREB
- C$969,9994 bd4 ba-- sqft55 Newark Way, Brampton, ON L7A 2W8For SaleMLS ID #W13589326, ROYAL STAR REALTY INC.. TRREB
- C$939,9004 bd4 ba2k sqft21 Trudelle Cres, Brampton, ON L7A 2Z1For SaleMLS ID #40849687, Matt James, Salesperson, Rock Star Real Estate Inc.. ITSO
- C$889,0004 bd3 ba-- sqft46 Florence Dr, Brampton, ON L7A 2M2For SaleMLS ID #W13570442, Initia Real Estate. TRREB
- C$799,0004 bd3 ba-- sqft49 Robert Parkinson Dr, Brampton, ON L7A 0Y2For SaleMLS ID #W13569472, CENTURY 21 LEADING EDGE REALTY INC.. TRREB
- C$799,0004 bd3 ba-- sqft32 Stewardship Rd, Brampton, ON L7A 4E8For SaleMLS ID #W13584176, ROYAL LEPAGE PLATINUM REALTY. TRREB
- C$849,0006 bd4 ba-- sqft12 Bramfield St, Brampton, ON L7A 2W3For SaleMLS ID #W13501370, UPSTATE REALTY INC.. TRREB
- C$999,0006 bd4 ba-- sqft92 Stedford Cres, Brampton, ON L7A 4P7For SaleMLS ID #W13602890, RE/MAX SKYWAY REALTY INC.. TRREB
