Pride of Ownership! Newly Upgraded & Move-In Ready! Welcome to this beautifully upgraded detached home nestled in one of Brampton's most sought-after family-friendly communities! Offering approximately 2,245 sq. ft. of thoughtfully designed living space, this home showcases true pride of ownership with thousands of dollars in recent upgrades and exceptional curb appeal. Featuring 4 spacious bedrooms and 2.5 bathrooms, the impressive primary suite includes a walk-in closet and a private ensuite, creating the perfect retreat. The bright, functional layout offers a warm and inviting family room with a cozy fireplace, ideal for entertaining or relaxing with loved ones. The heart of the home is the gourmet kitchen, complete with a breakfast bar, eat-in area, and ample cabinetry-perfect for family meals and hosting guests.
For sale
C$889,000
46 Florence Dr, Brampton, ON L7A 2M2
4beds
3baths
Single Family Residence
Built in ----
2,560 Square Feet Lot
$-- Zestimate®
C$--/sqft
C$-- HOA
What's special
Thoughtfully designed living spaceExceptional curb appealImpressive primary suiteWalk-in closetPrivate ensuiteBright functional layoutCozy fireplace
- 2 hours |
- 1 |
- 1 |
Zillow last checked:
Listing updated:
Listed by:
Initia Real Estate
Source: TRREB,MLS®#: W13570442 Originating MLS®#: Toronto Regional Real Estate Board
Originating MLS®#: Toronto Regional Real Estate BoardFacts & features
Interior
Bedrooms & bathrooms
- Bedrooms: 4
- Bathrooms: 3
Primary bedroom
- Description: Primary Bedroom
- Level: Second
- Area: 17.38 Square Meters
- Area source: Other
- Dimensions: 4.25 x 4.09
Bedroom 2
- Description: Bedroom 2
- Level: Second
- Area: 16.59 Square Meters
- Area source: Other
- Dimensions: 4.31 x 3.85
Bedroom 3
- Description: Bedroom 3
- Level: Second
- Area: 10.26 Square Meters
- Area source: Other
- Dimensions: 3.69 x 2.78
Bedroom 4
- Description: Bedroom 4
- Level: Second
- Area: 9.19 Square Meters
- Area source: Other
- Dimensions: 3.38 x 2.72
Breakfast
- Description: Breakfast
- Level: Main
- Area: 6.8 Square Meters
- Area source: Other
- Dimensions: 2.87 x 2.37
Dining room
- Description: Dining Room
- Level: Main
- Area: 19.45 Square Meters
- Area source: Other
- Dimensions: 5.72 x 3.40
Family room
- Description: Family Room
- Level: Main
- Area: 13.94 Square Meters
- Area source: Other
- Dimensions: 4.29 x 3.25
Kitchen
- Description: Kitchen
- Level: Main
- Area: 8.11 Square Meters
- Area source: Other
- Dimensions: 3.42 x 2.37
Living room
- Description: Living Room
- Level: Main
- Area: 19.45 Square Meters
- Area source: Other
- Dimensions: 5.72 x 3.40
Recreation
- Description: Recreation
- Level: Basement
- Area: 0 Square Meters
- Area source: Other
- Dimensions: 4.82 x 4.3
Heating
- Forced Air, Gas
Cooling
- Central Air
Features
- Basement: Finished
- Has fireplace: Yes
Interior area
- Living area range: 2000-2500 null
Video & virtual tour
Property
Parking
- Total spaces: 4
- Parking features: Private, Garage Door Opener
- Has attached garage: Yes
Features
- Stories: 2
- Pool features: None
Lot
- Size: 2,560 Square Feet
- Features: Park, Public Transit, Rec./Commun.Centre, School
Details
- Parcel number: 142533167
Construction
Type & style
- Home type: SingleFamily
- Property subtype: Single Family Residence
Materials
- Brick
- Foundation: Concrete
- Roof: Asphalt Shingle
Utilities & green energy
- Sewer: Sewer
Community & HOA
Location
- Region: Brampton
Financial & listing details
- Annual tax amount: C$5,775
- Date on market: 7/16/2026
Initia Real Estate
Initia Real Estate
By pressing Contact Agent, you agree that the real estate professional identified above may call/text you about your search, which may involve use of automated means and pre-recorded/artificial voices. You don't need to consent as a condition of buying any property, goods, or services. Message/data rates may apply. You also agree to our Terms of Use. Zillow does not endorse any real estate professionals. We may share information about your recent and future site activity with your agent to help them understand what you're looking for in a home.
Price history
Price history is unavailable.
Public tax history
Tax history is unavailable.
Climate risks
Neighborhood: Fletcher's Meadow
Nearby schools
GreatSchools rating
No schools nearby
We couldn't find any schools near this home.
- C$915,0004 bd4 ba-- sqft29 Oakmeadow Dr, Brampton, ON L7A2M1For Sale

- C$949,0006 bd4 ba-- sqft36 Allangrove Dr, Brampton, ON L7A2M3For Sale
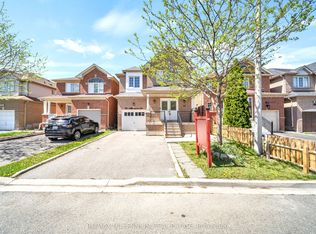
- C$3,1504 bd3 ba-- sqft34 Ridgemore Cres, Brampton, ON L7A2L4For Rent

- C$849,0004 bd3 ba-- sqft48 Ridgemore Cres, Brampton, ON L7A2L4For Sale
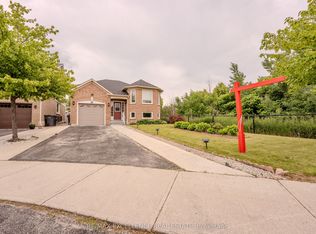
- C$919,8884 bd4 ba-- sqft34 Allness Rd, Brampton, ON L7A3N6For Sale
- C$--3 bd3 ba2k sqft15 Allness Rd #1, Brampton, ON L7A3N6Off Market
- C$--3 bd3 ba2k sqft15 Allness Rd #2, Brampton, ON L7A3N6Off Market
- C$--3 bd3 ba2k sqft15 Allness Rd, Brampton, ON L7A3N6Off Market
Similar homes
- C$919,8884 bd4 ba-- sqft34 Allness Rd, Brampton, ON L7A 3N6For Sale
 MLS ID #W13560088, RE/MAX REALTY SERVICES INC.. TRREB
 - C$964,9994 bd4 ba-- sqft348 Edenbrook Hill Dr, Brampton, ON L7A 2K9For Sale
 MLS ID #W13561420, ROYAL LEPAGE SIGNATURE REALTY. TRREB
 - C$879,0004 bd3 ba-- sqft9 Weatherell Dr, Brampton, ON L7A 1Y7For Sale
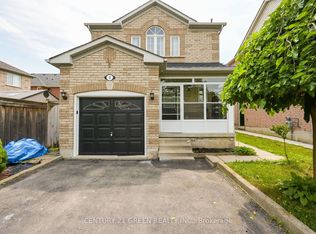 MLS ID #W13564420, CENTURY 21 GREEN REALTY INC.. TRREB
 - C$918,9994 bd3 ba-- sqft21 Treegrove Cres, Brampton, ON L7A 0K4For Sale
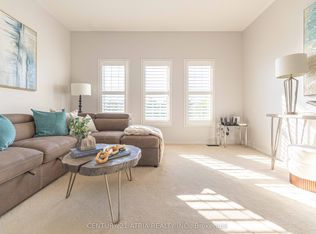 MLS ID #W13569344, CENTURY 21 ATRIA REALTY INC.. TRREB
 - C$949,0006 bd4 ba-- sqft36 Allangrove Dr, Brampton, ON L7A 2M3For SaleMLS ID #W13567748, RE/MAX MILLENNIUM REAL ESTATE. TRREB
- C$869,9004 bd4 ba-- sqft44 Brambirch Cres, Brampton, ON L7A 1V1For SaleMLS ID #W13560384, RE/MAX REALTY SERVICES INC.. TRREB
- C$888,0003 bd3 ba-- sqft60 Brixham Ln, Brampton, ON L7A 5K2For SaleMLS ID #W13556190, RE/MAX REALTY SERVICES INC.. TRREB
- C$999,0005 bd3 ba-- sqft37 S Sewells Ln, Brampton, ON L7A 2Z9For SaleMLS ID #W13568348, ZOLO REALTY. TRREB
- C$1,049,0005 bd4 ba-- sqft70 Sewells Ln, Brampton, ON L7A 2Z8For SaleMLS ID #W13563436, TFN REALTY INC.. TRREB
- C$849,0004 bd3 ba-- sqft48 Ridgemore Cres, Brampton, ON L7A 2L4For SaleMLS ID #W13490540, RE/MAX EXCELLENCE REAL ESTATE. TRREB
- C$1,039,0005 bd4 ba-- sqft6 Lockburn Cres, Brampton, ON L7A 3W7For SaleMLS ID #W13566438, RE/MAX PREMIER INC.. TRREB
- C$800,0003 bd3 ba-- sqft92 Sewells Ln, Brampton, ON L7A 2Z7For SaleMLS ID #W13550882, CENTURY 21 HERITAGE GROUP LTD.. TRREB
- C$915,0004 bd4 ba-- sqft29 Oakmeadow Dr, Brampton, ON L7A 2M1For SaleMLS ID #W13184556, CENTURY 21 PROPERTY ZONE REALTY INC.. TRREB
- C$780,0003 bd3 ba-- sqft146 Cadillac Cres, Brampton, ON L7A 3B4For SaleMLS ID #W13556586, HOMELIFE/MIRACLE REALTY LTD. TRREB
- C$864,9003 bd3 ba-- sqft7 Penbridge Cir, Brampton, ON L7A 2P8For SaleMLS ID #W13536744, ROYAL LEPAGE FLOWER CITY REALTY. TRREB
- C$849,0006 bd4 ba-- sqft12 Bramfield St, Brampton, ON L7A 2W3For SaleMLS ID #W13501370, UPSTATE REALTY INC.. TRREB
- C$899,9004 bd4 ba-- sqft69 Crown Victoria Dr, Brampton, ON L7A 3X1For SaleMLS ID #W13518184, RE/MAX REAL ESTATE CENTRE INC.. TRREB
- C$799,9993 bd3 ba-- sqft13 Grape Trl, Brampton, ON L7A 2V7For SaleMLS ID #W13519164, CENTURY 21 LEADING EDGE REALTY INC.. TRREB
- C$939,0004 bd4 ba-- sqft84 Tideland Dr, Brampton, ON L7A 2W1For SaleMLS ID #W13043528, CENTURY 21 PROPERTY ZONE REALTY INC.. TRREB
- C$889,0003 bd4 ba-- sqft21 Vista Green Cres, Brampton, ON L7A 2S3For SaleMLS ID #W13509726, ROYAL LEPAGE PLATINUM REALTY. TRREB
