Premium corner home with a total of 4+1 beds and 4 baths in front of a park! Finished basement with a full bath and bedroom with potential for a separate entrance. Total of 6 car parkings, No Carpet, Bright, sun-filled layout with large windows throughout. Showpiece luxury kitchen, recently upgraded with high-end finishes, quartz counters, modern cabinetry, and elegant details-perfect for cooking and entertaining. Crown moulding and separate living/dining areas add to the home's refined feel. You won't have to remember watering your grass with a newly installed sprinkler system! Walk to schools, transit, and the community centre. Private backyard with deck, ideal for gatherings. The detached double-car garage offers ample parking and storage. Freshly painted and move-in ready-don't miss this one! Updated Home. Sprinkler System & 2nd Floor Flooring - 2025, Fencing and Interlocking - 2026, Air Conditioner - 2020, Furnace and Roof - 2017!
For sale
C$999,900
70 Sewells Ln, Brampton, ON L7A 2Z8
5beds
4baths
Single Family Residence
Built in ----
5,065 Square Feet Lot
$-- Zestimate®
C$--/sqft
C$-- HOA
What's special
Premium corner homeShowpiece luxury kitchenHigh-end finishesQuartz countersModern cabinetryElegant detailsCrown moulding
- 34 days |
- 7 |
- 2 |
Zillow last checked:
Listing updated:
Listed by:
TFN REALTY INC.
Source: TRREB,MLS®#: W13563436 Originating MLS®#: Toronto Regional Real Estate Board
Originating MLS®#: Toronto Regional Real Estate BoardFacts & features
Interior
Bedrooms & bathrooms
- Bedrooms: 5
- Bathrooms: 4
Heating
- Forced Air, Gas
Cooling
- Central Air
Features
- Flooring: Carpet Free
- Basement: Finished
- Has fireplace: Yes
Interior area
- Living area range: 2000-2500 null
Video & virtual tour
Property
Parking
- Total spaces: 6
- Parking features: Private Double
- Has attached garage: Yes
Features
- Stories: 2
- Pool features: None
- Has view: Yes
- View description: Park/Greenbelt
- Waterfront features: None
Lot
- Size: 5,065 Square Feet
- Features: Fenced Yard, Hospital, Library, Park, Place Of Worship, School, Rectangular Lot
Details
- Additional structures: Fence - Full
- Parcel number: 143662396
Construction
Type & style
- Home type: SingleFamily
- Property subtype: Single Family Residence
Materials
- Brick
- Foundation: Concrete
- Roof: Asphalt Shingle
Utilities & green energy
- Sewer: Sewer
Community & HOA
Location
- Region: Brampton
Financial & listing details
- Annual tax amount: C$6,111
- Date on market: 7/14/2026
Price history
Price history is unavailable.
Public tax history
Tax history is unavailable.
Climate risks
Neighborhood: Fletcher's Meadow
Nearby schools
GreatSchools rating
No schools nearby
We couldn't find any schools near this home.
- C$775,0004 bd3 ba-- sqft41 Trumpet Valley Blvd, Brampton, ON L7A2Z8For Sale

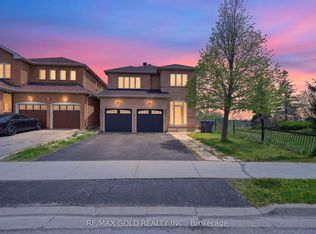
- C$999,9995 bd4 ba-- sqft91 Sewells Ln, Brampton, ON L7A2Z8For Sale
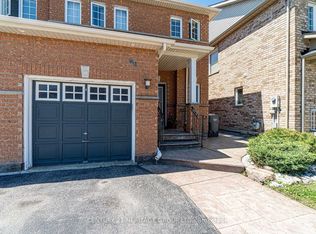
- C$800,0003 bd3 ba-- sqft92 Sewells Ln, Brampton, ON L7A2Z7For Sale
- C$789,0004 bd4 ba-- sqft38 Trumpet Valley Blvd, Brampton, ON L7A3N8For Sale

- C$2,8504 bd3 ba-- sqft46 Ferncastle Cres, Brampton, ON L7A3P3For Rent
- C$825,0004 bd4 ba-- sqft42 Trumpet Valley Blvd, Brampton, ON L7A3N8For Sale
- C$--3 bd3 ba-- sqft38 Sewells Ln, Brampton, ON L7A2Z9Off Market
- C$999,0005 bd3 ba-- sqft37 S Sewells Ln, Brampton, ON L7A2Z9For Sale
Similar homes
- C$999,9005 bd4 ba-- sqft50 Penbridge Cir, Brampton, ON L7A 2P9For Sale
 MLS ID #W13677656, CENTURY 21 PEOPLE`S CHOICE REALTY INC.. TRREB
 - C$999,7865 bd4 ba-- sqft40 Dunure Cres, Brampton, ON L7A 2Y6For Sale
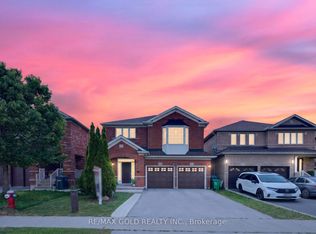 MLS ID #W13629116, RE/MAX GOLD REALTY INC.. TRREB
 - C$999,9006 bd4 ba-- sqft193 Queen Mary Dr, Brampton, ON L7A 1Y3For Sale
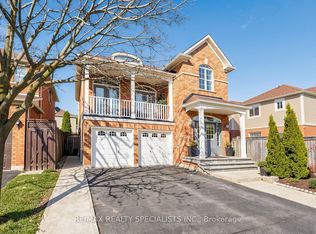 MLS ID #W13638920, RE/MAX REALTY SPECIALISTS INC.. TRREB
 - C$969,9004 bd4 ba-- sqft36 Earlsbridge Blvd, Brampton, ON L7A 2L8For Sale
 MLS ID #W13436148, RIGHT AT HOME REALTY INC.. TRREB
 - C$974,9004 bd4 ba-- sqft148 Miracle Trl, Brampton, ON L7A 0Y9For SaleMLS ID #W13650618, RE/MAX REALTY SERVICES INC.. TRREB
- C$989,0004 bd3 ba-- sqft4 Sunnybrook Cres, Brampton, ON L7A 1Y2For SaleMLS ID #W13553322, RE/MAX REALTY SERVICES INC.. TRREB
- C$999,0005 bd4 ba-- sqft10 Cedarwood Cres, Brampton, ON L6X 4K1For SaleMLS ID #W13027720, RISING SUN REAL ESTATE INC.. TRREB
- C$1,099,0006 bd4 ba-- sqft50 Ranchero Dr, Brampton, ON L7A 3C6For SaleMLS ID #W13139774, RE/MAX GOLD REALTY INC.. TRREB
- C$1,099,9006 bd4 ba-- sqft106 Williamson Dr, Brampton, ON L7A 3R7For SaleMLS ID #W13498660, RE/MAX REALTY SERVICES INC.. TRREB
- C$849,0006 bd4 ba-- sqft12 Bramfield St, Brampton, ON L7A 2W3For SaleMLS ID #W13501370, UPSTATE REALTY INC.. TRREB
- C$1,049,0004 bd4 ba-- sqft150 Royal Valley Dr, Caledon, ON L7C 1B3For SaleMLS ID #W13675932, RE/MAX REALTY SERVICES INC.. TRREB
- C$949,9004 bd4 ba-- sqft16 Lagrotto Rd, Brampton, ON L6V 4S7For SaleMLS ID #W13644152, RE/MAX REALTY SERVICES INC.. TRREB
- C$869,9994 bd3 ba-- sqft10 Checkerberry Cres, Brampton, ON L6R 2T2For SaleMLS ID #W13672600, NEWGEN REALTY EXPERTS. TRREB
- C$879,9003 bd4 ba-- sqft32 Deepcoral Ct, Brampton, ON L6V 4P7For SaleMLS ID #W13679200, RE/MAX REALTY SERVICES INC.. TRREB
- C$899,9994 bd3 ba-- sqft35 Glenmanor Dr, Brampton, ON L6Z 3Z1For SaleMLS ID #W13581800, RE/MAX REALTY SERVICES INC.. TRREB
- C$1,059,0004 bd3 ba-- sqft65 Stowmarket St N, Caledon, ON L7C 4B1For SaleMLS ID #W13638090, iCloud Realty Ltd.. TRREB
- C$849,9004 bd3 ba-- sqft25 Yately St, Brampton, ON L7A 4R9For SaleMLS ID #W13672074, RE/MAX REALTY SERVICES INC.. TRREB
- C$1,159,9007 bd4 ba-- sqft62 Sir Jacobs Cres, Brampton, ON L7A 3V2For SaleMLS ID #W13544202, RE/MAX REALTY SERVICES INC.. TRREB
- C$875,0004 bd4 ba-- sqft45 Sandmere Ave, Brampton, ON L6Z 4A2For SaleMLS ID #W13479482, EXP REALTY. TRREB
- C$779,9004 bd3 ba-- sqft16 Langholm Ct, Brampton, ON L6Z 2Y1For SaleMLS ID #W13661248, RE/MAX REALTY SERVICES INC.. TRREB
