Welcome to 50 Penbridge Circ, One of the best properties in Fletcher. This beautiful home features a detached double garage, 3 + 2 bedrooms, and a total of 4 bathrooms. LEGAL 2 + 1-BEDROOM BASEMENT APARTMENT. Fully upgraded with all-new washrooms, flooring, a new roof, and new garage doors. The main floor features separate living, dining, and family rooms. Upgraded kitchen with stainless steel appliances. Main floor laundry. Laminate and wood flooring throughout, with oak stairs. The 2nd floor features 3 generously sized bedrooms and 2 full washrooms. The primary bedroom features a brand-new, never-used 5-piece ensuite. Legal 2 + 1-bedroom basement apartment with a separate entrance and 1 bonus room for owner use. 200-amp electrical panel. Premium lot backing onto a walking trail, located on a very quiet street and within walking distance to Cassie Campbell Community Centre. New all-grade schools nearby. Must see! Move in ready Property. Please show & sell!
For sale
C$999,900
50 Penbridge Cir, Brampton, ON L7A 2P9
5beds
4baths
Single Family Residence
Built in ----
3,522 Square Feet Lot
$-- Zestimate®
C$--/sqft
C$-- HOA
What's special
Detached double garageNew roofNew garage doorsMain floor laundryOak stairs
- 16 hours |
- 4 |
- 0 |
Zillow last checked:
Listing updated:
Listed by:
CENTURY 21 PEOPLE`S CHOICE REALTY INC.
Source: TRREB,MLS®#: W13677656 Originating MLS®#: Toronto Regional Real Estate Board
Originating MLS®#: Toronto Regional Real Estate BoardFacts & features
Interior
Bedrooms & bathrooms
- Bedrooms: 5
- Bathrooms: 4
Primary bedroom
- Description: Primary Bedroom
- Level: Second
- Area: 22.4 Square Meters
- Area source: Other
- Dimensions: 5.60 x 4.00
Bedroom
- Level: Basement
- Dimensions: 2.77 x 3.53
Bedroom 2
- Description: Bedroom 2
- Level: Second
- Area: 13.06 Square Meters
- Area source: Other
- Dimensions: 3.84 x 3.40
Bedroom 2
- Level: Basement
- Dimensions: 2.46 x 2.74
Bedroom 3
- Description: Bedroom 3
- Level: Second
- Area: 5.73 Square Meters
- Area source: Other
- Dimensions: 2.29 x 2.50
Breakfast
- Level: Main
- Dimensions: 2.1 x 3.65
Dining room
- Description: Dining Room
- Level: Main
- Area: 19.52 Square Meters
- Area source: Other
- Dimensions: 3.05 x 6.40
Family room
- Description: Family Room
- Level: Main
- Area: 15.86 Square Meters
- Area source: Other
- Dimensions: 3.05 x 5.20
Kitchen
- Description: Kitchen
- Level: Main
- Area: 6.85 Square Meters
- Area source: Other
- Dimensions: 2.50 x 2.74
Kitchen
- Level: Basement
- Dimensions: 1.85 x 2.47
Living room
- Description: Living Room
- Level: Main
- Area: 19.52 Square Meters
- Area source: Other
- Dimensions: 3.05 x 6.40
Living room
- Level: Basement
- Dimensions: 3.47 x 5.39
Heating
- Forced Air, Gas
Cooling
- Central Air
Features
- None
- Basement: Apartment,Walk-Up Access
- Has fireplace: Yes
- Fireplace features: Electric
Interior area
- Living area range: 1500-2000 null
Video & virtual tour
Property
Parking
- Total spaces: 6
- Parking features: Private
- Has attached garage: Yes
Features
- Stories: 2
- Pool features: None
Lot
- Size: 3,522 Square Feet
Details
- Parcel number: 142531831
Construction
Type & style
- Home type: SingleFamily
- Property subtype: Single Family Residence
Materials
- Brick, Stone
- Foundation: Concrete
- Roof: Asphalt Shingle
Utilities & green energy
- Sewer: Sewer
Community & HOA
Location
- Region: Brampton
Financial & listing details
- Annual tax amount: C$7,006
- Date on market: 8/14/2026
Price history
Price history is unavailable.
Public tax history
Tax history is unavailable.
Climate risks
Neighborhood: Fletcher's Meadow
Nearby schools
GreatSchools rating
No schools nearby
We couldn't find any schools near this home.
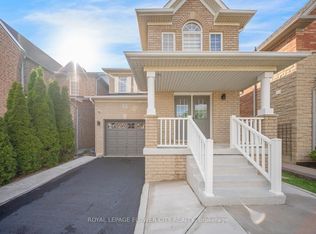
- C$864,9003 bd3 ba-- sqft7 Penbridge Cir, Brampton, ON L7A2P8For Sale
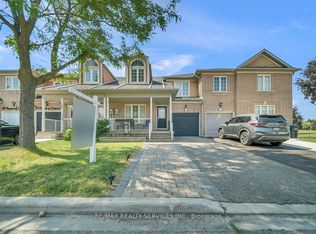
- C$734,7693 bd3 ba-- sqft35 Peachleaf Cres, Brampton, ON L7A2B4For Sale
- C$--3 bd3 ba1.2k sqft18 Peachleaf Cres #1, Brampton, ON L7A2B2Off Market
- C$599,0423 bd2 ba-- sqft42 Corvette Ct, Brampton, ON L7A2H8For Sale

- C$809,9005 bd4 ba1.9k sqft56 Peachleaf Cres, Brampton, ON L7A2B4For Sale
- C$839,9003 bd3 ba-- sqft4 Redfinch Way, Brampton, ON L7A2B3For Sale
- C$3,0003 bd3 ba-- sqft15 Sedgewick Cir, Brampton, ON L7A2P7For Rent
- C$--2 bd1 ba1.1k sqft24 Tregate Cres #2, Brampton, ON L7A2P3Off Market
Similar homes
- C$1,029,0004 bd4 ba-- sqft19 Wayne Nicol Dr, Brampton, ON L6X 3Z2For Sale
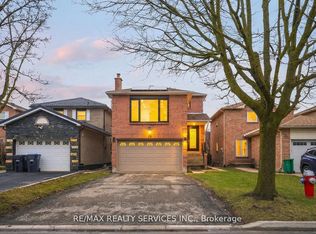 MLS ID #W13676238, RE/MAX REALTY SERVICES INC.. TRREB
 - C$899,9004 bd4 ba-- sqft69 Crown Victoria Dr, Brampton, ON L7A 3X1For Sale
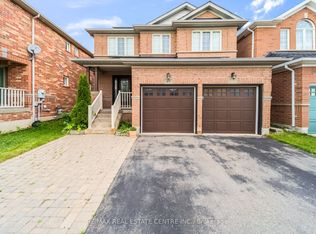 MLS ID #W13668038, RE/MAX REAL ESTATE CENTRE INC.. TRREB
 - C$1,089,0006 bd6 ba-- sqft25 Sheepberry Ter, Brampton, ON L7A 2B6For Sale
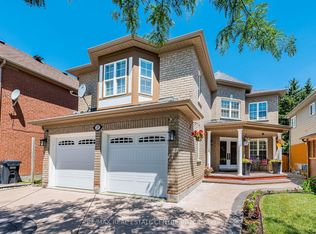 MLS ID #W13619674, RE/MAX REAL ESTATE CENTRE INC.. TRREB
 - C$999,0005 bd5 ba-- sqft211 Queen Mary Dr, Brampton, ON L7A 1Y9For Sale
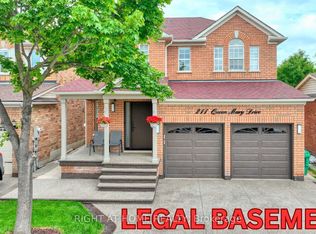 MLS ID #W13547098, RIGHT AT HOME REALTY INC.. TRREB
 - C$949,9904 bd4 ba-- sqft14 Emerald Coast Trl, Brampton, ON L7A 5A7For SaleMLS ID #W13658590, RE/MAX REALTY SERVICES INC.. TRREB
- C$974,9004 bd4 ba-- sqft148 Miracle Trl, Brampton, ON L7A 0Y9For SaleMLS ID #W13650618, RE/MAX REALTY SERVICES INC.. TRREB
- C$989,0004 bd3 ba-- sqft4 Sunnybrook Cres, Brampton, ON L7A 1Y2For SaleMLS ID #W13553322, RE/MAX REALTY SERVICES INC.. TRREB
- C$1,049,9004 bd5 ba-- sqft111 Fandango Dr, Brampton, ON L6X 0P8For SaleMLS ID #W13573246, INTERCITY REALTY INC.. TRREB
- C$999,9995 bd4 ba-- sqft62 Ravenscliffe Ct, Brampton, ON L6X 4N9For SaleMLS ID #W13484074, HOUSESIGMA INC.. TRREB
- C$779,9004 bd3 ba-- sqft16 Langholm Ct, Brampton, ON L6Z 2Y1For SaleMLS ID #W13661248, RE/MAX REALTY SERVICES INC.. TRREB
- C$1,139,0004 bd3 ba-- sqft16 Hasker Rd, Brampton, ON L7A 0Y5For SaleMLS ID #W13659834, HOMELIFE/MIRACLE REALTY LTD. TRREB
- C$1,039,0004 bd4 ba-- sqft64 Orchid Dr, Brampton, ON L7A 2C3For SaleMLS ID #W13246654, CENTURY 21 PRESIDENT REALTY INC.. TRREB
- C$969,0005 bd4 ba-- sqft66 Castlehill Rd, Brampton, ON L6X 4E1For SaleMLS ID #W13215762, CITYSCAPE REAL ESTATE LTD.. TRREB
- C$1,250,0006 bd5 ba-- sqft7 Merrittonia St, Brampton, ON L6X 0Y9For SaleMLS ID #W13677266, iCloud Realty Ltd.. TRREB
- C$939,9004 bd4 ba-- sqft9 Parisian Rd, Brampton, ON L6P 2T1For SaleMLS ID #W13670450, Nivaasaa Realty Inc.. TRREB
- C$849,0006 bd4 ba-- sqft12 Bramfield St, Brampton, ON L7A 2W3For SaleMLS ID #W13501370, UPSTATE REALTY INC.. TRREB
- C$949,9004 bd4 ba-- sqft16 Lagrotto Rd, Brampton, ON L6V 4S7For SaleMLS ID #W13644152, RE/MAX REALTY SERVICES INC.. TRREB
- C$1,145,0006 bd4 ba-- sqft67 Buick Blvd, Brampton, ON L7A 3B7For SaleMLS ID #W13624590, CITYSCAPE REAL ESTATE LTD.. TRREB
- C$897,9004 bd4 ba-- sqft16 Capistro St, Brampton, ON L7A 3J3For SaleMLS ID #W13551146, HOMELIFE/MIRACLE REALTY LTD. TRREB
- C$899,9004 bd4 ba-- sqft145 Valonia Dr, Brampton, ON L6V 4J1For SaleMLS ID #W13602534, UPSTATE REALTY INC.. TRREB
