Property being sold under Power of Sale and in "AS IS" condition. No representations or warranties are made of any kind by the Seller. Call LA if any questions.
For sale
C$809,900
56 Peachleaf Cres, Brampton, ON L7A 2B4
5beds
1,961sqft
Single Family Residence, Residential
Built in ----
3,201 Square Feet Lot
$-- Zestimate®
C$413/sqft
C$-- HOA
What's special
- 4 hours |
- 7 |
- 0 |
Zillow last checked:
Listing updated:
Listed by:
Paul Makarenko, Salesperson,
RE/MAX Escarpment Realty Inc.,
Adam Clermont, Salesperson,
RE/MAX Escarpment Realty Inc.
Source: ITSO,MLS®#: 40854741Originating MLS®#: Cornerstone Association of REALTORS®
Facts & features
Interior
Bedrooms & bathrooms
- Bedrooms: 5
- Bathrooms: 4
- Full bathrooms: 3
- 1/2 bathrooms: 1
- Main level bathrooms: 1
Other
- Level: Second
Bedroom
- Level: Second
Bedroom
- Level: Second
Bedroom
- Level: Second
Bedroom
- Level: Basement
Bathroom
- Features: 4-Piece
- Level: Second
Bathroom
- Features: 2-Piece
- Level: Main
Bathroom
- Features: 4-Piece
- Level: Basement
Other
- Features: 4-Piece
- Level: Second
Dinette
- Level: Main
Dinette
- Level: Basement
Dining room
- Level: Main
Family room
- Level: Main
Foyer
- Level: Main
Kitchen
- Level: Main
Kitchen
- Level: Basement
Living room
- Level: Main
Recreation room
- Level: Basement
Heating
- Forced Air, Natural Gas
Cooling
- Central Air
Appliances
- Included: Dishwasher, Dryer, Refrigerator, Stove, Washer
Features
- None
- Basement: Full,Finished
- Has fireplace: No
Interior area
- Total structure area: 1,961
- Total interior livable area: 1,961 sqft
- Finished area above ground: 1,961
Property
Parking
- Total spaces: 4
- Parking features: Attached Garage, Built-In, Asphalt, Private Drive Single Wide
- Attached garage spaces: 1
- Uncovered spaces: 3
Features
- Stories: 2
- Frontage type: North
- Frontage length: 37.53
Lot
- Size: 3,201 Square Feet
- Dimensions: 37.53 x 85.3
- Features: Urban, Rectangular, Park, Place of Worship, Rec./Community Centre, Schools
Details
- Parcel number: 142530718
- Zoning: R2A
Construction
Type & style
- Home type: SingleFamily
- Property subtype: Single Family Residence, Residential
Materials
- Brick
- Roof: Asphalt Shing
Condition
- 16-30 Years
- New construction: No
Utilities & green energy
- Sewer: Sewer (Municipal)
- Water: Municipal
Community & HOA
Location
- Region: Brampton
Financial & listing details
- Price per square foot: C$413/sqft
- Annual tax amount: C$6,136
- Date on market: 8/12/2026
- Inclusions: Dishwasher, Dryer, Refrigerator, Stove, Washer
Price history
| Date | Event | Price |
|---|---|---|
| 8/12/2026 | Listed for sale | C$809,900C$413/sqft |
Source: ITSO #40854741 Report a problem | ||
Public tax history
Tax history is unavailable.
Climate risks
Neighborhood: Fletcher's Meadow
Nearby schools
GreatSchools rating
No schools nearby
We couldn't find any schools near this home.
- C$749,9993 bd3 ba-- sqft53 Sweetwood Cir, Brampton, ON L7A2X7For Sale

- C$734,7693 bd3 ba-- sqft35 Peachleaf Cres, Brampton, ON L7A2B4For Sale
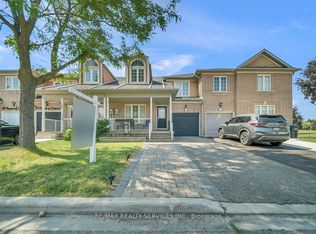
- C$699,0003 bd4 ba-- sqft40 Sweetwood Cir, Brampton, ON L7A2X7For Sale

- C$770,0004 bd4 ba-- sqft38 Sweetwood Cir, Brampton, ON L7A2X7For Sale

- C$--3 bd2 ba2k sqft27 Sentimental Way, Brampton, ON L7A2R9Off Market
- C$2,9994 bd3 ba-- sqft16 Sentimental Way, Brampton, ON L7A2S1For Rent
- C$899,9006 bd4 ba-- sqft13 Heartleaf Cres, Brampton, ON L7A2B9For Sale
- C$--3 bd3 ba1.2k sqft18 Peachleaf Cres #1, Brampton, ON L7A2B2Off Market
Similar homes
- C$1,015,0004 bd3 ba2.3k sqft7 Iverson Dr, Brampton, ON L6X 0P4For Sale
 MLS ID #40855195, Mark Douglas, Salesperson, RE/MAX PROFESSIONALS INC DUNDAS STREET WEST. ITSO
 - C$789,0003 bd2 ba1k sqft3 Cumbrian Ct, Brampton, ON L6X 2J7For Sale
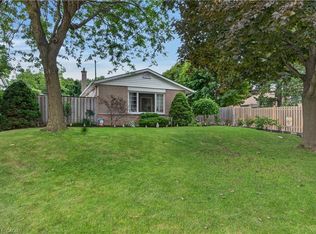 MLS ID #40854318, John Waldock, Salesperson, RE/MAX Escarpment Realty Inc.. ITSO
 - C$729,0004 bd4 ba1.5k sqft128 Toba Cres, Brampton, ON L6Z 4R9For Sale
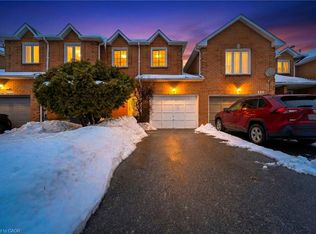 MLS ID #40852403, Bryan Jaskolka, Salesperson, CMI REAL ESTATE INC. ITSO
 - C$749,9903 bd3 ba1.5k sqft42 Keppel Cir, Brampton, ON L7A 5L1For Sale
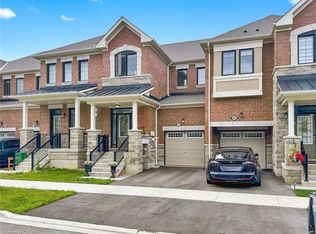 MLS ID #40854667, Michael Nasarzewski, Broker, RE/MAX Realty Specialists Inc.. ITSO
 - C$799,9004 bd2 ba2.5k sqft16 Wellington St E, Brampton, ON L6W 1Y2For SaleMLS ID #40846177, Leslie Brafield, Salesperson, RE/MAX Realty Specialists Inc.. ITSO
- C$739,0003 bd2 ba1.1k sqft24 Bramhall Cir, Brampton, ON L6V 2G4For SaleMLS ID #40853358, Jeff Ham, Salesperson, REVEL Realty Inc. ITSO
- C$950,0004 bd4 ba1.8k sqft7 Bramoak Cres, Brampton, ON L7A 1T7For SaleMLS ID #40838645, Lydia Robertson, Salesperson, CENTURY 21 MILLENNIUM INC. ITSO
- C$1,024,9005 bd4 ba2.5k sqft8 Cochrane Ave, Brampton, ON L6Z 4J4For SaleMLS ID #40852713, Jeff Ham, Salesperson, REVEL Realty Inc. ITSO
- C$835,0004 bd3 ba1.7k sqft37 Moffatt Ave, Brampton, ON L6Y 2L6For SaleMLS ID #40829643, Matthew Daniel Tamburello, Broker, RIGHT AT HOME REALTY BROKERAGE. ITSO
- C$775,0004 bd2 ba1.6k sqft26 Jameson Cres, Brampton, ON L6S 3W3For SaleMLS ID #40841026, Amanda King, Broker Manager, RE/MAX REAL ESTATE CENTRE INC.. ITSO
- C$899,0005 bd2 ba1.1k sqft383 Bartley Bull Pkwy, Brampton, ON L6W 2M1For SaleMLS ID #40850607, Jeff Ham, Salesperson, REVEL Realty Inc. ITSO
- C$1,025,0004 bd3 ba1.6k sqft52 Mistycreek Cres, Brampton, ON L7A 3E8For SaleMLS ID #40828189, Mallory Siezar, Broker, RE/MAX TWIN CITY REALTY INC.. ITSO
- C$849,9003 bd2 ba1.3k sqft21 Richvale Dr S, Brampton, ON L6Z 1M2For SaleMLS ID #40840048, Leslie Brafield, Salesperson, RE/MAX Realty Specialists Inc.. ITSO
- C$820,0003 bd4 ba1.4k sqft8 Sparrow Ct, Brampton, ON L6Y 3P3For SaleMLS ID #40841293, Justin Jeffery, Salesperson, Royal Lepage Real Estate Associates. ITSO
- C$799,0003 bd4 ba1.4k sqft457 Queen Mary Dr, Brampton, ON L7A 4L2For SaleMLS ID #40813897, Jessica Magill, Salesperson, SOLID ROCK REALTY. ITSO
- C$1,049,0006 bd4 ba2.3k sqft31 Castlehill Rd, Brampton, ON L6X 4E3For SaleMLS ID #40839441, Bryan Jaskolka, Salesperson, CMI REAL ESTATE INC. ITSO
- C$899,0003 bd2 ba1.4k sqft37 Blackthorn Ln, Brampton, ON L6V 3K7For SaleMLS ID #40846195, Kiran Kumar, Salesperson, HOMELIFE MIRACLE REALTY LTD. ITSO
- C$1,075,0005 bd4 ba2.5k sqft147 Porchlight Rd, Brampton, ON L6X 4R7For SaleMLS ID #40849984, Bryan Jaskolka, Salesperson, CMI REAL ESTATE INC. ITSO
- C$975,0004 bd4 ba1.8k sqft20 Mansfield St, Brampton, ON L6S 2Y4For SaleMLS ID #40847142, Christopher John Hoage, Salesperson, RE/MAX Twin City Realty Inc.. ITSO
- C$924,8004 bd2 ba1.2k sqft14 Massey St, Brampton, ON L6S 2W1For SaleMLS ID #40843245, Michelle Wobst, Salesperson, RE/MAX REAL ESTATE CENTRE INC., BROKERAGE. ITSO
