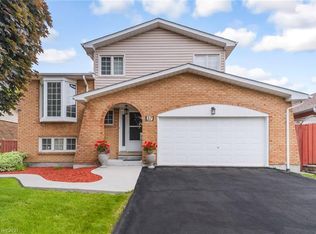
Welcome to 21 Richvale Drive S, Brampton. This home has amazing curb appeal with updated siding, garage door and front door and sits on a mature landscaped 40 x 100 ft lot. Beautifully updated inside w/ trendy electric fireplace that is the focal point of the combined living/dining area. Renovated kitchen 2016 W/ sleek modern cabinets and stainless steel appliances. Upstairs boasts three well proportioned bedrooms. Primary bedroom has a wall to wall closet and semi ensuite access to a newly renovated 5 piece bathroom. Newly completed basement (2024) with vinyl plank flooring, drop ceiling and pots lights perfect as a multipurpose room. Other updates include: (Hi Eff furnace, CAC and hot water tank owned 2022), Roof (2023), Windows (2022) and Attic insulation (2022). All the big ticket items have been completed. Book your showing today, you will not be disappointed.
For sale
C$849,900
21 Richvale Dr S, Brampton, ON L6Z 1M2
3beds
1,366sqft
Single Family Residence, Residential
Built in ----
4,000 Square Feet Lot
$-- Zestimate®
C$622/sqft
C$-- HOA
What's special
Amazing curb appealUpdated sidingTrendy electric fireplaceSleek modern cabinetsStainless steel appliancesThree well proportioned bedrooms
- 26 days |
- 41 |
- 0 |
Zillow last checked:
Listing updated:
Listed by:
Leslie Brafield, Salesperson,
RE/MAX Realty Specialists Inc.
Source: ITSO,MLS®#: 40840048Originating MLS®#: Cornerstone Association of REALTORS®
Facts & features
Interior
Bedrooms & bathrooms
- Bedrooms: 3
- Bathrooms: 2
- Full bathrooms: 1
- 1/2 bathrooms: 1
- Main level bathrooms: 1
Other
- Description: Closet Organizers, Semi Ensuite Access
- Features: Carpet, Semi-Ensuite (walk thru), Wall-to-Wall Closet
- Level: Second
Bedroom
- Description: Double Closet
- Features: Carpet Free, Laminate
- Level: Second
Bedroom
- Description: Laminate Floor, W/I Closet
- Features: Laminate, Walk-in Closet
- Level: Second
Bathroom
- Description: Laminate Floors, Renovated
- Features: 2-Piece, Laminate
- Level: Main
Bathroom
- Description: Renovated, Double Sink
- Features: 5+ Piece, Double Vanity, Tile Floors
- Level: Second
Dining room
- Description: Laminate Floors, Combined W/LR, Walk out To Backyard
- Features: Carpet Free, Laminate
- Level: Main
Kitchen
- Description: Renovated, Stainless Steel Appliances, Quartz Counters
- Features: Carpet Free, Laminate
- Level: Main
Living room
- Description: Laminate Floors, Electric Fireplace, W/O To Backyard, Combined W DR
- Features: Carpet Free, Laminate
- Level: Main
Recreation room
- Level: Basement
Heating
- Forced Air, Natural Gas
Cooling
- Central Air
Appliances
- Included: Instant Hot Water, Water Heater Owned, Built-in Microwave, Dishwasher, Dryer, Hot Water Tank Owned, Refrigerator, Stove, Washer
- Laundry: In Basement
Features
- Auto Garage Door Remote(s)
- Windows: Window Coverings
- Basement: Full,Partially Finished
- Has fireplace: No
Interior area
- Total structure area: 1,366
- Total interior livable area: 1,366 sqft
- Finished area above ground: 1,366
Property
Parking
- Total spaces: 4
- Parking features: Attached Garage, Garage Door Opener, Asphalt, Inside Entrance, Private Drive Double Wide
- Attached garage spaces: 2
- Uncovered spaces: 2
Features
- Stories: 2
- Frontage type: East
- Frontage length: 40.00
Lot
- Size: 4,000 Square Feet
- Dimensions: 40 x 100
- Features: Urban, Greenbelt, Hospital, Landscaped, Playground Nearby, Public Transit, School Bus Route, Schools, Shopping Nearby
Details
- Parcel number: 142270274
- Lease amount: $0
- Zoning: R5C
Construction
Type & style
- Home type: SingleFamily
- Property subtype: Single Family Residence, Residential
Materials
- Brick Veneer, Vinyl Siding
- Foundation: Concrete Perimeter
- Roof: Asphalt Shing
Condition
- 31-50 Years
- New construction: No
Utilities & green energy
- Sewer: Sewer (Municipal)
- Water: Municipal
Community & HOA
Community
- Security: Smoke Detector, Smoke Detector(s)
Location
- Region: Brampton
Financial & listing details
- Price per square foot: C$622/sqft
- Annual tax amount: C$5,301
- Date on market: 6/17/2026
- Inclusions: Built-in Microwave, Dishwasher, Dryer, Garage Door Opener, Hot Water Tank Owned, Refrigerator, Smoke Detector, Stove, Washer, Window Coverings
Leslie Brafield, Salesperson
Leslie Brafield, Salesperson
(416) 456-6219
By pressing Contact Agent, you agree that the real estate professional identified above may call/text you about your search, which may involve use of automated means and pre-recorded/artificial voices. You don't need to consent as a condition of buying any property, goods, or services. Message/data rates may apply. You also agree to our Terms of Use. Zillow does not endorse any real estate professionals. We may share information about your recent and future site activity with your agent to help them understand what you're looking for in a home.
Price history
| Date | Event | Price |
|---|---|---|
| 6/17/2026 | Listed for sale | C$849,900C$622/sqft |
Source:  TRREB #W13454856 Report a problem TRREB #W13454856 Report a problem | ||
Public tax history
Tax history is unavailable.
Climate risks
Neighborhood: Heart Lake East
Nearby schools
GreatSchools rating
No schools nearby
We couldn't find any schools near this home.
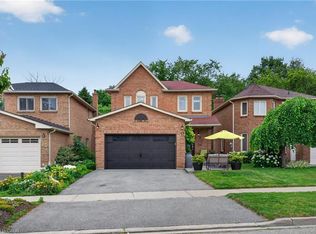
- C$919,9004 bd3 ba1.8k sqft17 Pinellas Dr, Brampton, ON L6Z3C1For Sale
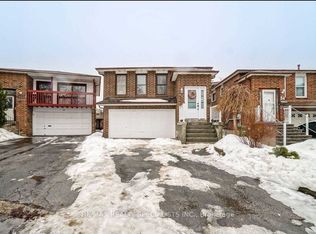
- C$949,7776 bd3 ba-- sqft52 Maplehurst Sq, Brampton, ON L6Z1J6For Sale
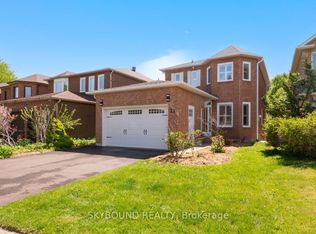
- C$969,0004 bd4 ba-- sqft21 Pinellas Dr, Brampton, ON L6Z3C1For Sale
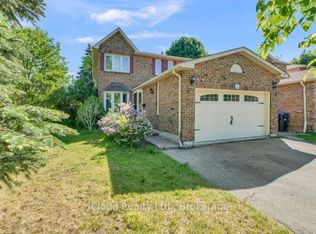
- C$799,0004 bd3 ba-- sqft41 Mount Pleasant Dr, Brampton, ON L6Z2P3For Sale
- C$799,9004 bd3 ba-- sqft12 Richvale Dr S, Brampton, ON L6Z1M4For Sale
- C$949,0004 bd4 ba-- sqft92 Reynier Dr, Brampton, ON L6Z1M1For Sale
- C$--5 bd3 ba2k sqft48 Reynier Dr, Brampton, ON L6Z1L8Off Market
- C$699,0004 bd4 ba-- sqft27 Reynier Dr, Brampton, ON L6Z1L1For Sale
Similar homes
- C$899,0003 bd2 ba1.4k sqft37 Blackthorn Ln, Brampton, ON L6V 3K7For Sale
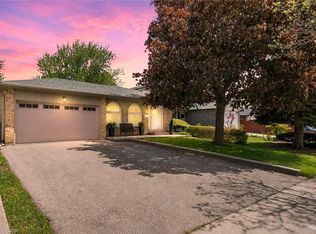
 MLS ID #40846195, Kiran Kumar, Salesperson, HOMELIFE MIRACLE REALTY LTD. ITSO
 - C$849,9004 bd3 ba1.2k sqft8 Beechwood Cres, Brampton, ON L6T 1Y1For Sale
 MLS ID #40836084, Leslie Brafield, Salesperson, RE/MAX Realty Specialists Inc.. ITSO
 - C$799,9993 bd2 ba1.4k sqft21 Lionshead Lookout, Brampton, ON L6S 3X2For Sale
 MLS ID #40830575, Lesley Crichton, Salesperson, Royal LePage Burloak Real Estate Services. ITSO
 - C$924,8004 bd2 ba1.2k sqft14 Massey St, Brampton, ON L6S 2W1For Sale
 MLS ID #40843245, Michelle Wobst, Salesperson, RE/MAX REAL ESTATE CENTRE INC., BROKERAGE. ITSO
 - C$825,0004 bd2 ba1.1k sqft54 Frederick St, Brampton, ON L6Y 1G6For SaleMLS ID #40835416, Telma Melo, Salesperson, Royal Lepage Real Estate Associates. ITSO
- C$839,9993 bd4 ba1.4k sqft8 Sparrow Ct, Brampton, ON L6Y 3P3For SaleMLS ID #40841293, Justin Jeffery, Salesperson, Royal Lepage Real Estate Associates. ITSO
- C$900,0003 bd3 ba1.7k sqft32 Craig St, Brampton, ON L6Y 1J1For SaleMLS ID #40833282, Telma Melo, Salesperson, Royal Lepage Real Estate Associates. ITSO
- C$775,0004 bd2 ba1.6k sqft26 Jameson Cres, Brampton, ON L6S 3W3For SaleMLS ID #40841026, Amanda King, Broker Manager, RE/MAX REAL ESTATE CENTRE INC.. ITSO
- C$950,0004 bd4 ba1.8k sqft7 Bramoak Cres, Brampton, ON L7A 1T7For SaleMLS ID #40838645, Lydia Robertson, Salesperson, CENTURY 21 MILLENNIUM INC. ITSO
- C$969,0004 bd2 ba1.2k sqft206 Elizabeth St S, Brampton, ON L6Y 1S1For SaleMLS ID #40838350, Telma Melo, Salesperson, Royal Lepage Real Estate Associates. ITSO
- C$878,9005 bd2 ba1.2k sqft39 McGilvray Cres, Halton Hills, ON L7G 1L7For SaleMLS ID #40844759, Lisa Hartsink, Broker of Record, Coldwell Banker Elevate Realty, Brokerage. ITSO
- C$835,0004 bd3 ba1.7k sqft37 Moffatt Ave, Brampton, ON L6Y 2L6For SaleMLS ID #40829643, Matthew Daniel Tamburello, Broker, RIGHT AT HOME REALTY BROKERAGE. ITSO
- C$649,0003 bd1 ba1.1k sqft16 Woodward Ave, Brampton, ON L6V 1K1For SaleMLS ID #40842090, Shannon Sullivan, Broker, RE/MAX Escarpment Realty Inc.. ITSO
- C$949,0003 bd2 ba1.1k sqft52 Clement Rd, Toronto, ON M9R 1Y8For SaleMLS ID #40847040, Brian Khatambakhsh, Broker, RE/MAX HALLMARK REALTY LTD BROKERAGE. ITSO
- C$849,9004 bd2 ba894 sqft90 Prince Charles Dr, Halton Hills, ON L7G 3V4For SaleMLS ID #40838831, Chris Knighton, Salesperson, eXp Realty. ITSO
- C$660,9003 bd3 ba1.4k sqft9800 McLaughlin Rd N #75, Brampton, ON L6X 4R1For SaleMLS ID #40833263, Maxine Theresa Lobban, Salesperson, EXP REALTY. ITSO
- C$848,0003 bd2 ba1.4k sqft243 Sydney St, Milton, ON L9T 1E2For SaleMLS ID #40839032, Scott Benson, Salesperson, Real Broker Ontario Ltd.. ITSO
- C$839,9003 bd2 ba1.3k sqftSugarbush, Mississauga, ON L5M 6A7For SaleMLS ID #40845468, Dani Marino, Salesperson, RE/MAX Escarpment Realty Inc.. ITSO
- C$799,9004 bd3 ba1.4k sqft48 Goldsboro Rd, Toronto, ON M9L 1A7For SaleMLS ID #40838054, Kathie Anderson, Broker, INTERCITY REALTY INC. ITSO
- C$1,049,0003 bd2 ba1.3k sqft22 McCullough Cres, Halton Hills, ON L7G 5N5For SaleMLS ID #40845909, Christine Monckton, Broker, Royal Lepage Real Estate Associates. ITSO
