Welcome to 12 Richvale Dr. located in desirable Heart Lake community. This stunning 5 level Side Split has undergone numerous upgrades over the past 10 years, boasting a renovated kitchen with granite counters combined with dining area featuring impressive high vaulted ceilings. A spacious open concept living room with walkout to deck leads to a lower level family room/ 2nd kitchen with electric fireplace, walkout to patio offering great in law or income potential. A bright finished basement features a spacious rec room or 4th bedroom with pot lights , extra large above grade windows and a 3 pc bathroom. The upper level provides 3 bedrooms all outfitted with hardwood floors, pot lights in 2nd & 3rd bdrms and a spacious primary bedroom with a semi ensuite bath. This attractive, functional home offers great curb appeal , 2 walkouts to beautiful back yard with a large concrete patio and shed, Driveway parking for 4 cars . Hardwood , ceramics and laminate floors( no carpet ). Roof ,furnace & Air conditioning 2016. Upgraded Vinyl windows. Electric fireplace. Large front porch/deck
For sale
Street View
C$799,900
12 Richvale Dr S, Brampton, ON L6Z 1M4
4beds
3baths
Single Family Residence
Built in ----
3,822 Square Feet Lot
$-- Zestimate®
C$--/sqft
C$-- HOA
What's special
Walkout to patioPot lightsGreat curb appealUpgraded vinyl windowsElectric fireplace
- 112 days
- 9
- 0
Zillow last checked:
Listing updated:
Listed by:
RE/MAX PROFESSIONALS INC.
Source: TRREB,MLS®#: W13512294 Originating MLS®#: Toronto Regional Real Estate Board
Originating MLS®#: Toronto Regional Real Estate BoardFacts & features
Interior
Bedrooms & bathrooms
- Bedrooms: 4
- Bathrooms: 3
Primary bedroom
- Level: Upper
- Dimensions: 3.84 x 3.36
Bedroom 2
- Level: Upper
- Dimensions: 3.66 x 2.8
Bedroom 3
- Level: Upper
- Dimensions: 2.62 x 2.44
Bedroom 4
- Level: Basement
- Dimensions: 4.87 x 3.12
Bathroom
- Level: Basement
- Dimensions: 0 x 0
Dining room
- Level: Main
- Dimensions: 3.84 x 3.59
Kitchen
- Level: Lower
- Dimensions: 3.85 x 3.71
Kitchen
- Level: Main
- Dimensions: 3.59 x 2.81
Laundry
- Level: Lower
- Dimensions: 0 x 0
Living room
- Level: Ground
- Dimensions: 5.1 x 3.4
Heating
- Forced Air, Gas
Cooling
- Central Air
Features
- In-Law Suite
- Flooring: Carpet Free
- Basement: Finished with Walk-Out,Finished
- Has fireplace: Yes
- Fireplace features: Electric
Interior area
- Living area range: 1100-1500 null
Video & virtual tour
Property
Parking
- Total spaces: 5
- Parking features: Private
- Has garage: Yes
Features
- Patio & porch: Deck
- Pool features: None
Lot
- Size: 3,822 Square Feet
- Features: Golf, Greenbelt/Conservation, Park, Public Transit, School, School Bus Route, Pie Shaped Lot
- Topography: Sloping
Details
- Parcel number: 142290053
Construction
Type & style
- Home type: SingleFamily
- Property subtype: Single Family Residence
Materials
- Brick, Aluminum Siding
- Foundation: Poured Concrete
- Roof: Asphalt Shingle
Utilities & green energy
- Sewer: Sewer
Community & HOA
Location
- Region: Brampton
Financial & listing details
- Annual tax amount: C$4,975
- Date on market: 7/2/2026
Price history
Price history is unavailable.
Public tax history
Tax history is unavailable.
Climate risks
Neighborhood: Heart Lake East
Nearby schools
GreatSchools rating
No schools nearby
We couldn't find any schools near this home.
Similar homes
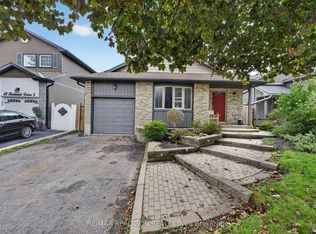
- C$759,8884 bd3 ba-- sqft158 Fanshawe Dr, Brampton, ON L6Z 1B1For Sale
 MLS ID #W14106880, RE/MAX REALTY SERVICES INC.. TRREB
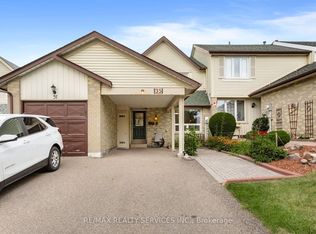
 - C$799,0004 bd3 ba-- sqft36 Sprucedale Ct, Brampton, ON L6Z 1G5For Sale
 MLS ID #W13853486, MASTER`S CHOICE REALTY INC.. TRREB
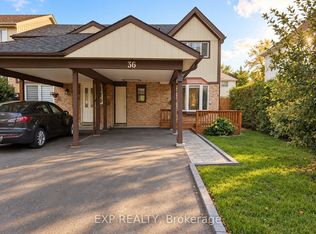
 - C$794,9004 bd2 ba-- sqft14 Royal Palm Dr, Brampton, ON L6Z 1P5For Sale
 MLS ID #W13820166, EXP REALTY. TRREB
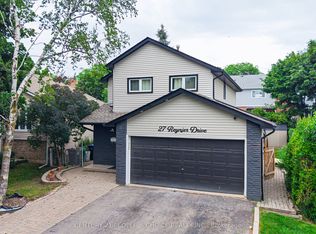
 - C$799,0004 bd2 ba-- sqft32 Steven Ct, Brampton, ON L6Z 3A7For Sale
 MLS ID #W13863554, RE/MAX GOLD REALTY INC.. TRREB
