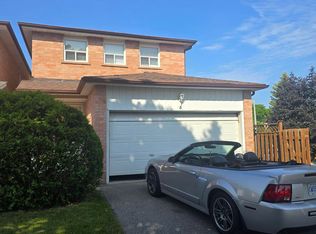
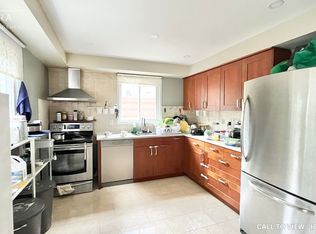
A Rare Opportunity Facing Heart Lake Conservation Park! Beautifully maintained detached home with a double-car garage in popular Heart Lake East. Offering 1,852 sq. ft. of above-grade living space and a sunny south-facing backyard. The spacious family room features a cozy wood-burning fireplace, while the updated kitchen offers marble countertops and stainless steel appliances. Hardwood flooring extends throughout the main and second levels, with two updated bathrooms upstairs. The finished basement includes an additional bedroom, ideal for guests or a home office. Major updates include a new shingle roof, high-efficiency furnace, backyard interlocking, fence. Windows have been replaced. Conveniently located near Hwy 410, Turnberry Golf Club, Trinity Common Mall, transit and everyday amenities. Steps to Terry Fox Public School and within the Harold M. Brathwaite Secondary School area.
For sale
C$916,000
77 Royal Palm Dr, Brampton, ON L6Z 1P2
4beds
3baths
Single Family Residence
Built in ----
4,026 Square Feet Lot
$-- Zestimate®
C$--/sqft
C$-- HOA
What's special
Double-car garageSunny south-facing backyardSpacious family roomCozy wood-burning fireplaceUpdated kitchenMarble countertopsStainless steel appliances
- 32 days
- 6
- 1
Zillow last checked:
Listing updated:
Listed by:
ANJIA REALTY
Source: TRREB,MLS®#: W13771874 Originating MLS®#: Toronto Regional Real Estate Board
Originating MLS®#: Toronto Regional Real Estate BoardFacts & features
Interior
Bedrooms & bathrooms
- Bedrooms: 4
- Bathrooms: 3
Primary bedroom
- Level: Second
- Dimensions: 5.5 x 3.36
Bedroom
- Level: Basement
- Dimensions: 3.66 x 3.05
Bedroom 2
- Level: Second
- Dimensions: 4.5 x 2.65
Bedroom 3
- Level: Second
- Dimensions: 4.8 x 2.7
Bathroom
- Level: Second
- Dimensions: 0 x 0
Bathroom
- Level: Second
- Dimensions: 0 x 0
Bathroom
- Level: Main
- Dimensions: 0 x 0
Breakfast
- Level: Main
- Dimensions: 4.02 x 2.85
Dining room
- Level: Main
- Dimensions: 3.2 x 3
Family room
- Level: Main
- Dimensions: 5.27 x 3.2
Foyer
- Level: Main
- Dimensions: 2.6 x 2.4
Kitchen
- Level: Main
- Dimensions: 4.02 x 2.85
Laundry
- Level: Main
- Dimensions: 2.7 x 2
Living room
- Level: Main
- Dimensions: 5.41 x 3.2
Recreation
- Level: Basement
- Dimensions: 5.58 x 5.3
Utility room
- Level: Basement
- Dimensions: 3.05 x 2.4
Heating
- Forced Air, Gas
Cooling
- Central Air
Features
- Central Vacuum
- Basement: Finished
- Has fireplace: Yes
- Fireplace features: Wood Burning, Family Room
Interior area
- Living area range: 1500-2000 null
Property
Parking
- Total spaces: 6
- Parking features: Private Double
- Has garage: Yes
Features
- Stories: 2
- Pool features: None
- Has view: Yes
- View description: Clear, Park/Greenbelt, Forest, Trees/Woods, Lake, Skyline, City
- Has water view: Yes
- Water view: Lake
Lot
- Size: 4,026 Square Feet
- Features: Clear View, Greenbelt/Conservation, Lake/Pond, Rec./Commun.Centre, School, Hospital
Details
- Parcel number: 143090039
Construction
Type & style
- Home type: SingleFamily
- Property subtype: Single Family Residence
Materials
- Brick, Aluminum Siding
- Foundation: Concrete
- Roof: Asphalt Shingle
Utilities & green energy
- Sewer: Sewer
Community & HOA
Location
- Region: Brampton
Financial & listing details
- Annual tax amount: C$6,229
- Date on market: 9/11/2026
Price history
Price history is unavailable.
Public tax history
Tax history is unavailable.
Climate risks
Neighborhood: Heart Lake East
Nearby schools
GreatSchools rating
No schools nearby
We couldn't find any schools near this home.

Similar homes
- C$899,9004 bd4 ba-- sqft171 Fernforest Dr, Brampton, ON L6R 1L7For Sale
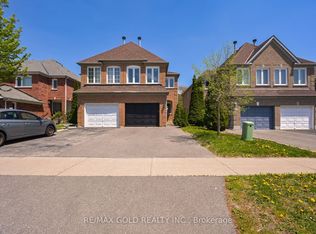 MLS ID #W13840338, RE/MAX GOLD REALTY INC.. TRREB
 - C$885,0004 bd2 ba-- sqft384 Centre St N, Brampton, ON L6V 3L6For Sale
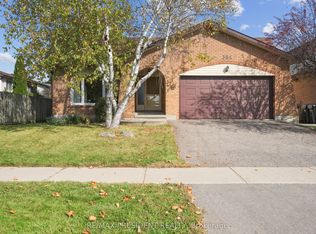 MLS ID #W13695120, CENTURY 21 PRESIDENT REALTY INC.. TRREB
 - C$924,0005 bd4 ba-- sqft2 Banner Rd, Brampton, ON L6X 4K6For Sale
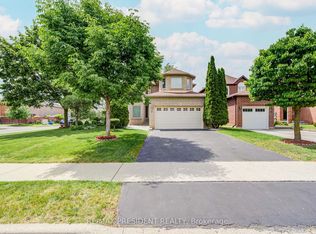 MLS ID #W13742460, CENTURY 21 PRESIDENT REALTY INC.. TRREB
 - C$889,0005 bd4 ba-- sqft28 Cedarvalley Blvd, Brampton, ON L7A 2C2For Sale
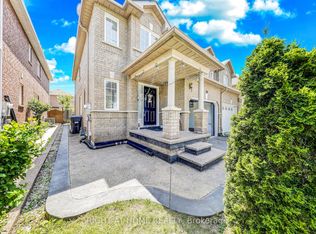 MLS ID #W13716516, RIGHT AT HOME REALTY INC.. TRREB
