Gorgeous fully detached home in Brampton's sought-after Heart Lake community, ideally located near Hurontario & Bovaird with quick access to Hwy 410, transit, schools, parks, and shopping. This meticulously maintained 3-bedroom, 3-washroom residence offers a bright, functional layout enhanced by pot lights throughout the main floor. The finished basement with separate side entrance provides excellent in-law suite potential or additional living space. Extensive upgrades include a new roof (2020) and professionally poured concrete surrounding the home and backyard (2020), offering low-maintenance outdoor living. The tankless water heater is owned-no rental contracts. Roof (2020), concrete around the house & backyard (2020), owned tankless water heater, pot lights on the main floor, finished basement with a separate side entrance. Close to Hwy 410, Trinity Common, schools & transit. A true turnkey opportunity for families and investors alike. Don't miss this one!
For sale
C$799,000
21 Tralee St, Brampton, ON L6Z 2Z6
4beds
3baths
Single Family Residence
Built in ----
3,004 Square Feet Lot
$-- Zestimate®
C$--/sqft
C$-- HOA
What's special
Fully detached homeBright functional layoutLow-maintenance outdoor livingOwned tankless water heater
- 48 days
- 6
- 0
Zillow last checked:
Listing updated:
Listed by:
HOMELIFE/MIRACLE REALTY LTD
Source: TRREB,MLS®#: W13706182 Originating MLS®#: Toronto Regional Real Estate Board
Originating MLS®#: Toronto Regional Real Estate BoardFacts & features
Interior
Bedrooms & bathrooms
- Bedrooms: 4
- Bathrooms: 3
Primary bedroom
- Level: Second
- Dimensions: 5.18 x 3.26
Bedroom
- Level: Basement
- Dimensions: 3.25 x 3
Bedroom 2
- Level: Second
- Dimensions: 3.26 x 2.92
Bedroom 3
- Level: Second
- Dimensions: 3.67 x 3.19
Bathroom
- Level: Basement
- Dimensions: 1.83 x 1.83
Dining room
- Level: Main
- Dimensions: 3.61 x 3.27
Kitchen
- Level: Main
- Dimensions: 4.64 x 3.1
Living room
- Level: Main
- Dimensions: 3.61 x 3.27
Recreation
- Level: Basement
- Dimensions: 3.05 x 5.49
Heating
- Forced Air, Gas
Cooling
- Central Air
Appliances
- Included: Water Heater Owned
Features
- In-Law Suite
- Basement: Finished,Separate Entrance
- Has fireplace: No
Interior area
- Living area range: 1100-1500 null
Property
Parking
- Total spaces: 3
- Parking features: Private
- Has garage: Yes
Features
- Stories: 2
- Patio & porch: Patio
- Pool features: None
Lot
- Size: 3,004 Square Feet
- Features: Fenced Yard, Place Of Worship, Public Transit, School, School Bus Route
Details
- Parcel number: 142480144
Construction
Type & style
- Home type: SingleFamily
- Property subtype: Single Family Residence
Materials
- Brick Front
- Foundation: Poured Concrete
- Roof: Asphalt Shingle
Utilities & green energy
- Sewer: Sewer
Community & HOA
Community
- Security: Carbon Monoxide Detector(s), Smoke Detector(s)
Location
- Region: Brampton
Financial & listing details
- Annual tax amount: C$4,400
- Date on market: 8/24/2026
Price history
Price history is unavailable.
Public tax history
Tax history is unavailable.
Climate risks
Neighborhood: Heart Lake West
Nearby schools
GreatSchools rating
No schools nearby
We couldn't find any schools near this home.


Similar homes
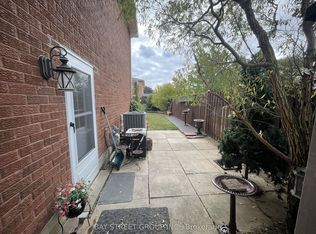
- C$799,0005 bd3 ba-- sqft240 Simmons Blvd, Brampton, ON L6V 3Y1For Sale
 MLS ID #W13840194, RE/MAX GOLD REALTY INC.. TRREB
 - C$779,9003 bd3 ba-- sqft11 Sheringham St, Brampton, ON L6Z 2P5For Sale
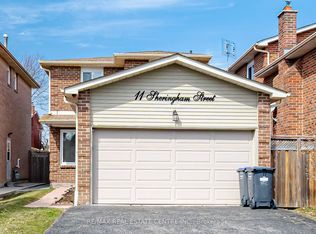 MLS ID #W13777944, RE/MAX REAL ESTATE CENTRE INC.. TRREB
 - C$789,0004 bd3 ba-- sqft152 Weybridge Trl, Brampton, ON L6V 3W2For Sale
 MLS ID #W13672670, RE/MAX REALTY SERVICES INC.. TRREB
 - C$749,0005 bd3 ba-- sqft47 Ashford Ct, Brampton, ON L6V 3E2For Sale
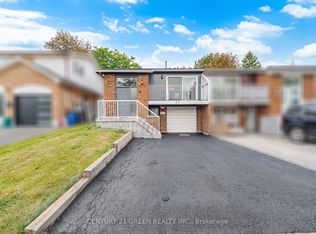 MLS ID #W13853440, CENTURY 21 GREEN REALTY INC.. TRREB
