Welcome to this beautifully maintained detached home located in one of Brampton's most desirable family-friendly communities. Offering 3 spacious bedrooms and a well-designed floor plan, this home features bright and inviting living, dining, and family rooms, highlighted by a cozy fireplace that creates the perfect setting for both everyday living and entertaining. Pot lights throughout the main floor add a modern touch and enhance the home's warm ambiance. The upgraded kitchen is designed with both style and functionality in mind, featuring ample cabinetry, a stunning quartz centre island, and a matching quartz backsplash-ideal for preparing meals and hosting guests. The spacious primary bedroom offers a private ensuite, creating a comfortable retreat at the end of the day. The professionally finished open-concept basement expands the living space with a wet bar and a full 4-piece bathroom, making it perfect for entertaining, a recreation area, or accommodating extended family. Step outside to a generous backyard, ideal for summer barbecues, family gatherings, and outdoor relaxation. The home's impressive curb appeal is enhanced by a beautiful glass-insert front door, an enclosed front porch, and an elegant staircase that creates a welcoming first impression. Perfectly situated just minutes from Highway 410, top-rated schools, parks, public transit, the library, and major shopping centres, this move-in-ready home combines comfort, style, and convenience in an unbeatable location. A wonderful opportunity to own a beautiful family home on a quiet, desirable street.
For sale
C$899,900
145 Valonia Dr, Brampton, ON L6V 4J1
4beds
4baths
Single Family Residence
Built in ----
2,752 Square Feet Lot
$-- Zestimate®
C$--/sqft
C$-- HOA
What's special
Well-designed floor planCozy fireplaceUpgraded kitchenAmple cabinetryStunning quartz centre islandMatching quartz backsplashSpacious primary bedroom
- 47 days
- 22
- 3
Zillow last checked:
Listing updated:
Listed by:
UPSTATE REALTY INC.
Source: TRREB,MLS®#: W13602534 Originating MLS®#: Toronto Regional Real Estate Board
Originating MLS®#: Toronto Regional Real Estate BoardFacts & features
Interior
Bedrooms & bathrooms
- Bedrooms: 4
- Bathrooms: 4
Primary bedroom
- Description: Primary Bedroom
- Level: Second
- Area: 18.91 Square Meters
- Area source: Other
- Dimensions: 4.86 x 3.89
Bedroom
- Description: Recreation
- Level: Basement
- Area: 0 Square Meters
- Area source: Other
- Dimensions: 0 x 0
Bedroom 2
- Description: Bedroom 2
- Level: Second
- Area: 12.11 Square Meters
- Area source: Other
- Dimensions: 3.82 x 3.17
Bedroom 3
- Description: Bedroom 3
- Level: Second
- Area: 8.35 Square Meters
- Area source: Other
- Dimensions: 3.15 x 2.65
Dining room
- Description: Dining Room
- Level: Ground
- Area: 10.6 Square Meters
- Area source: Other
- Dimensions: 3.09 x 3.43
Family room
- Description: Family Room
- Level: Ground
- Area: 13.2 Square Meters
- Area source: Other
- Dimensions: 3.87 x 3.41
Kitchen
- Description: Kitchen
- Level: Ground
- Area: 15.09 Square Meters
- Area source: Other
- Dimensions: 4.63 x 3.26
Living room
- Description: Living Room
- Level: Ground
- Area: 12.01 Square Meters
- Area source: Other
- Dimensions: 3.50 x 3.43
Heating
- Forced Air, Gas
Cooling
- Central Air
Features
- Flooring: Carpet Free
- Basement: Finished
- Has fireplace: Yes
Interior area
- Living area range: 1500-2000 null
Video & virtual tour
Property
Parking
- Total spaces: 6
- Parking features: Private Double
- Has attached garage: Yes
Features
- Stories: 2
- Pool features: None
Lot
- Size: 2,752 Square Feet
- Features: Irregular Lot, Fenced Yard, Hospital, Library, Park, Public Transit, School
Details
- Parcel number: 141300164
Construction
Type & style
- Home type: SingleFamily
- Property subtype: Single Family Residence
Materials
- Brick
- Foundation: Concrete
- Roof: Asphalt Shingle
Utilities & green energy
- Sewer: Sewer
Community & HOA
Location
- Region: Brampton
Financial & listing details
- Annual tax amount: C$5,715
- Date on market: 7/24/2026
Price history
Price history is unavailable.
Public tax history
Tax history is unavailable.
Climate risks
Neighborhood: Brampton North
Nearby schools
GreatSchools rating
No schools nearby
We couldn't find any schools near this home.

Similar homes
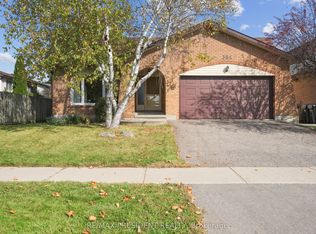
- C$885,0004 bd2 ba-- sqft384 Centre St N, Brampton, ON L6V 3L6For Sale
 MLS ID #W13695120, CENTURY 21 PRESIDENT REALTY INC.. TRREB
 - C$924,0005 bd4 ba-- sqft2 Banner Rd, Brampton, ON L6X 4K6For Sale
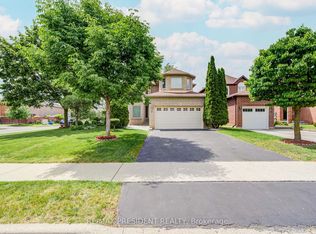 MLS ID #W13742460, CENTURY 21 PRESIDENT REALTY INC.. TRREB
 - C$919,9004 bd3 ba-- sqft70 Vintage Gate, Brampton, ON L6X 5C2For Sale
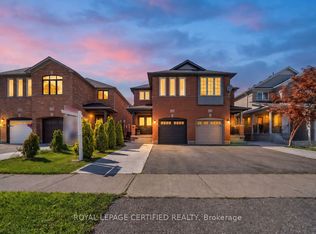 MLS ID #W13728052, ROYAL LEPAGE CERTIFIED REALTY. TRREB
 - C$799,1114 bd4 ba-- sqft70 Checkerberry Cres, Brampton, ON L6R 3P8For Sale
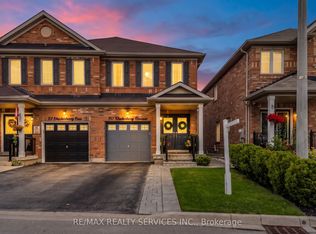 MLS ID #W13749614, RE/MAX REALTY SERVICES INC.. TRREB
