Detached brick home larger thank it looks. 1750 sq.ft. with Main floor family room added to the house by builder when built. Double wide driveway, single garage, fenced yard, ramped front entrance and deck. Bevelled glass insert in steel front door, leads to bright entrance & hall with wainscoting. Ceramic floors through to large eat in kitchen with a walkout to the patio & backyard. Lovely plant pay window over the sink. Lots of cupboards in this kitchen including a microwave shelf built in to the cabinets. French doors to living room and dining room combination. Laminate floors throughout main and second floors (except bathrooms) Two piece washroom in front hallway that is handy for any family. The main floor family room was an added feature by the builder in this home due to the location on the street. There is a large window that overlooks the backyard and wood burning brick fireplace... great size room. The large primary bedroom has wall to wall closet space with organizers and a THREE piece washroom. Other two bedrooms are a good size. Note: the 3rd bdrom has access to the attic that is over the MFFR and the owners have used it for storage over the years. The main bathroom was renovated with cork flooring and white subway tiles with new fixtures and grab bar in the tub area. The basement is 80% unfinished with a roughed in washroom (by builder). There is a large room that has a roughed in fireplace and drywalled and was used as a bedroom by owners. IMPROVEMENTS: Roof shingles '22, Eave & Downspouts '24, Furnace '20, Kitchen '18, Main & 2 pce bath '22, front deck '20, vinyl windows '09, Hot water tank '18 is OWNED.
Sold for $785,000
C$785,000
93 Wildercroft Ave, Brampton, ON L6V 4G6
4beds
1,750sqft
Single Family Residence, Residential
Built in ----
4,245 Square Feet Lot
$-- Zestimate®
C$449/sqft
C$3,495 Estimated rent
Home value
Not available
Estimated sales range
Not available
Not available
Owner options
List your home for rent
C$3,495/mo
Rent Zestimate®
Find your next renter with Zillow Rental Manager. Plus, with online applications, you can quickly screen prospective tenants – for free.
C$3,495/mo
Rent Zestimate®
Refinance and save
C$3,319/mo
Est. payment
Refinancing to a lower rate could help reduce your monthly payments and save thousands over the life of the loan.
C$3,319/mo
Est. payment
Explore your selling options
Work with a Zillow partner agent
Leverage their expertise and Zillow's premium Showcase listings to get your home seen by more buyers.
Get startedList with your own agent
Get your home in front of millions of buyers by listing it on Zillow.
Learn how to do itSell it yourself
Take full control of how buyers see your home on Zillow by listing For Sale by Owner (FSBO).
List your homeWhat's special
Detached brick homeDouble wide drivewaySingle garageFenced yardRamped front entranceCeramic floorsWood burning brick fireplace
Zillow last checked:
Listing updated:
Listed by:
Alison Wilding, Salesperson,
Re/Max REALTY SERVICES INC M,
Non Member, Salesperson,
RE/MAX REALTY SERVICES INC.
Source: ITSO,MLS®#: 40792777Originating MLS®#: Cornerstone Association of REALTORS®
Facts & features
Interior
Bedrooms & bathrooms
- Bedrooms: 4
- Bathrooms: 3
- Full bathrooms: 2
- 1/2 bathrooms: 1
- Main level bathrooms: 1
Other
- Description: Laminate, 2 windows, 3 pc Bath
- Features: 3-Piece, Laminate, Wall-to-Wall Closet
- Level: Second
Bedroom
- Description: Laminate. Good size.
- Features: Laminate
- Level: Second
Bedroom
- Description: Laminate
- Features: Laminate
- Level: Second
Bedroom
- Description: Roughed in Fireplace (By Builder)
- Level: Basement
Bathroom
- Features: 2-Piece
- Level: Main
Bathroom
- Features: 4-Piece
- Level: Second
Bathroom
- Features: 3-Piece
- Level: Second
Dining room
- Description: Laminate/ combined with living room
- Features: Laminate
- Level: Main
Family room
- Description: Brick wood fireplace, laminate.
- Features: Fireplace, Laminate
- Level: Main
Kitchen
- Description: Ceramic Floor, Backsplash, walk out to patio, bay window
- Features: Bay Window, Tile Floors, Walkout to Balcony/Deck
- Level: Main
Living room
- Description: large, laminate & combined with dining room
- Features: Laminate
- Level: Main
Heating
- Forced Air, Natural Gas
Cooling
- Central Air
Appliances
- Included: Water Heater Owned, Dishwasher, Dryer, Refrigerator, Stove, Washer
- Laundry: In Basement
Features
- Auto Garage Door Remote(s), Ceiling Fan(s), Rough-in Bath
- Basement: Full,Partially Finished
- Has fireplace: Yes
- Fireplace features: Family Room, Wood Burning
Interior area
- Total structure area: 1,924
- Total interior livable area: 1,750 sqft
- Finished area above ground: 1,750
- Finished area below ground: 174
Property
Parking
- Total spaces: 3
- Parking features: Attached Garage, Garage Door Opener, Private Drive Double Wide
- Attached garage spaces: 1
- Uncovered spaces: 2
Accessibility
- Accessibility features: Accessible Doors, Bath Grab Bars, Accessible Approach with Ramp, Stair Lift
Features
- Frontage type: South
- Frontage length: 42.43
Lot
- Size: 4,245 Square Feet
- Dimensions: 42.43 x 100.06
- Features: Urban, Corner Lot, Highway Access, Public Transit, Shopping Nearby
Details
- Parcel number: 141300292
- Zoning: 301
Construction
Type & style
- Home type: SingleFamily
- Architectural style: Two Story
- Property subtype: Single Family Residence, Residential
Materials
- Brick, Concrete
- Foundation: Concrete Block, Poured Concrete, Wood Frame
- Roof: Asphalt Shing
Condition
- 31-50 Years
- New construction: No
Utilities & green energy
- Sewer: Sewer (Municipal)
- Water: Municipal
Community & HOA
Community
- Security: Smoke Detector
Location
- Region: Brampton
Financial & listing details
- Price per square foot: C$449/sqft
- Annual tax amount: C$5,487
- Date on market: 12/8/2025
- Inclusions: Dishwasher, Dryer, Garage Door Opener, Refrigerator, Smoke Detector, Stove, Washer
- Exclusions: Main Floor: Lr Art Display Shelves
Price history
| Date | Event | Price |
|---|---|---|
| 1/21/2026 | Sold | C$785,000C$449/sqft |
Source: ITSO #40792777 Report a problem | ||
Public tax history
Tax history is unavailable.
Neighborhood: Brampton North
Nearby homes
- C$--2 bd1 ba-- sqft11 Salem Ct #11, Brampton, ON L6V4J8Off Market
- C$699,0004 bd3 ba-- sqft9 Salem Ct, Brampton, ON L6V4J8For Sale
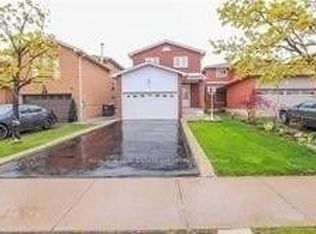
- C$899,9004 bd4 ba-- sqft145 Valonia Dr, Brampton, ON L6V4J1For Sale
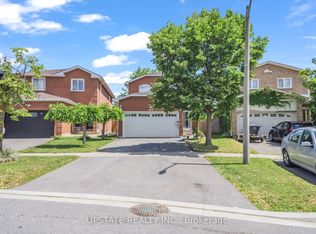
- C$899,9994 bd4 ba-- sqft33 Adam St, Brampton, ON L6Z2S2For Sale
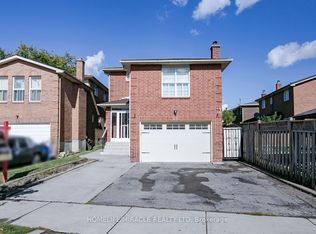
- C$--3 bd3 ba1.9k sqft23 Valonia Dr, Brampton, ON L6V4J2Off Market
- C$--3 bd3 ba1.9k sqft52 Beisel Ct, Brampton, ON L6Z2R6Off Market
- C$3,7005 bd4 ba-- sqft18 Beisel Ct, Brampton, ON L6Z2R8For Rent
- C$2,0503 bd1 ba-- sqft90 Whitehaven Dr #BASEMENT, Brampton, ON L6Z2R8For Rent
Nearby schools
GreatSchools rating
No schools nearby
We couldn't find any schools near this home.
- Ontario
- Peel Regional Municipality
- Brampton
- L6V 4G6
- Brampton North
- 93 Wildercroft Ave
