Priced to sell! Welcome to this beautifully renovated, turn-key detached home in Brampton's sought-after Heart Lake community. Perfectly suited for growing families or savvy investors, this move-in-ready property boasts thousands $$ spent in high-end upgrades, including 4 brand-new washrooms with high end fixtures, upgraded vinyl flooring, stylish pot lights, modern electrical fixtures, fresh paint, and custom roller blinds throughout. The functional, light-filled layout features 3 generous sized rooms, a main-floor family room, and a versatile mid-level space ideal as a 4th bedroom or private home office. Beautiful kitchen with new countertop, undermount sink and faucets and much more. Step downstairs to discover a fully finished lower level with a separate entrance-offering exceptional potential for an in-law suite, guest retreat, or rental income. Complete with a spacious car garage, private driveway, and a prime lot Located steps from top-rated schools, community center, library, parks, shopping, and transit, this vacant gem is ready for immediate possession. Bring your vision and secure incredible value today!
For sale
C$899,999
33 Adam St, Brampton, ON L6Z 2S2
4beds
4baths
Single Family Residence
Built in ----
3,061 Square Feet Lot
$-- Zestimate®
C$--/sqft
C$-- HOA
What's special
Beautifully renovatedUpgraded vinyl flooringStylish pot lightsModern electrical fixturesFresh paintCustom roller blinds throughoutFunctional light-filled layout
- 9 hours
- 0
- 0
Zillow last checked:
Listing updated:
Listed by:
HOMELIFE/MIRACLE REALTY LTD
Source: TRREB,MLS®#: W13883110 Originating MLS®#: Toronto Regional Real Estate Board
Originating MLS®#: Toronto Regional Real Estate BoardFacts & features
Interior
Bedrooms & bathrooms
- Bedrooms: 4
- Bathrooms: 4
Primary bedroom
- Level: Second
- Dimensions: 4.57 x 3.35
Bedroom
- Level: Basement
- Dimensions: 3.63 x 3.28
Bedroom 2
- Level: Second
- Dimensions: 3.56 x 2.82
Bedroom 3
- Level: Second
- Dimensions: 3.46 x 3.3
Bathroom
- Level: Upper
- Dimensions: 2.54 x 2.1
Bathroom
- Level: Main
- Dimensions: 1.85 x 0.75
Bathroom
- Level: Basement
- Dimensions: 2.74 x 2.03
Dining room
- Level: Ground
- Dimensions: 8.23 x 3.23
Family room
- Level: In Between
- Dimensions: 4.7 x 4.27
Kitchen
- Level: Ground
- Dimensions: 5.55 x 2.91
Living room
- Level: Basement
- Dimensions: 3.1 x 2.77
Living room
- Level: Ground
- Dimensions: 8.23 x 3.23
Heating
- Forced Air, Other Source
Cooling
- Central Air
Features
- Other
- Basement: Finished
- Has fireplace: Yes
Interior area
- Living area range: 1500-2000 null
Property
Parking
- Total spaces: 4
- Parking features: Private Double, Private
- Has garage: Yes
Features
- Stories: 2
- Patio & porch: Deck
- Pool features: None
Lot
- Size: 3,061 Square Feet
- Features: Fenced Yard, Park, Place Of Worship, Public Transit, School
Details
- Parcel number: 142460140
Construction
Type & style
- Home type: SingleFamily
- Property subtype: Single Family Residence
Materials
- Brick, Other
- Foundation: Poured Concrete
- Roof: Asphalt Shingle
Utilities & green energy
- Sewer: Sewer
Community & HOA
Location
- Region: Brampton
Financial & listing details
- Annual tax amount: C$5,463
- Date on market: 10/9/2026
Price history
Price history is unavailable.
Public tax history
Tax history is unavailable.
Climate risks
Neighborhood: Heart Lake West
Nearby schools
GreatSchools rating
No schools nearby
We couldn't find any schools near this home.

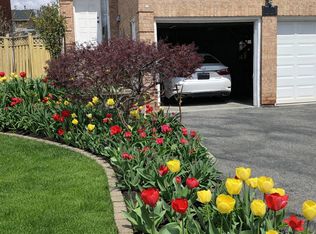
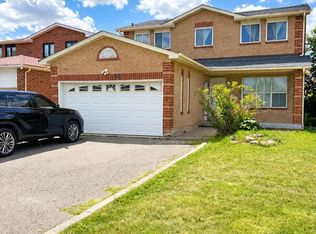
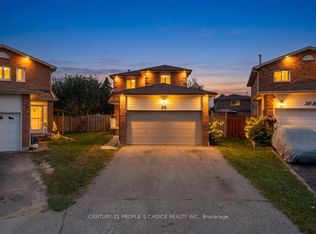
Similar homes
- C$799,9004 bd4 ba-- sqft84 Simmons Blvd, Brampton, ON L6V 3V6For Sale
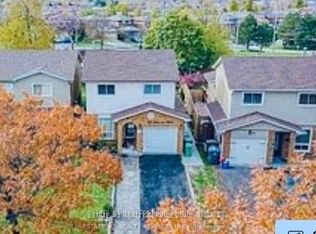 MLS ID #W13884016, ESTATE #1 REALTY SERVICES INC.. TRREB
 - C$1,024,9995 bd4 ba-- sqft8 Burnley Pl, Brampton, ON L6Z 2V1For Sale
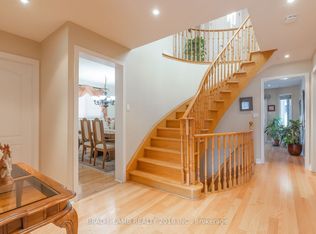 MLS ID #W13878666, BRAD J. LAMB REALTY 2016 INC.. TRREB
 - C$899,9004 bd4 ba-- sqft145 Valonia Dr, Brampton, ON L6V 4J1For Sale
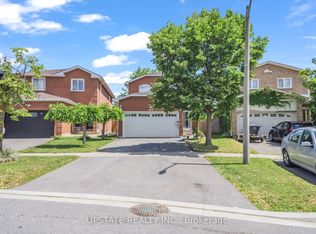 MLS ID #W13602534, UPSTATE REALTY INC.. TRREB
 - C$779,9003 bd2 ba-- sqft68 Aurora Pl, Brampton, ON L6Z 2A9For Sale
 MLS ID #W13870046, RE/MAX REAL ESTATE CENTRE INC.. TRREB
