EXCELLENT OPPORTUNITY to own this bright, spacious and beautifully maintained home featuring a rare main-floor den, generous living areas and a private backyard backing directly onto park! Extensive recent updates provide exceptional peace of mind, with new furnace (2026), quality metal roof (2025), all new main-floor windows (2020) and more. The inviting main floor features rich hardwood flooring and an abundance of natural light. The versatile main-floor den is ideal for a home office and could easily serve as a 5th bedroom. Designer kitchen offers a large eat-in area, granite countertops and oversized tiles, plus a brand-new dishwasher (2026) and induction stove (2025). Walk out to the deck and enjoy the private, park-facing backyard-a wonderful setting for morning coffee, family gatherings or entertaining. The spacious finished basement provides excellent additional living space with a 3-piece washroom and bedroom area, ideal for a family retreat, recreation space or teenage quarters. Extensive recent improvements include: Metal Roof (2025), Furnace (2026), Main-Floor Windows (2020), Bedroom Doors (2026), Berber Carpet (2026), Fresh Paint (2026), Induction Stove (2025), Dishwasher (2026), Insulated Garage Doors (2023), New Eaves (2019) and a refurbished main bathroom. Nothing to do - just move in and enjoy! Ideally located steps to the Etobicoke Park trail system and creek, and within walking distance to elementary schools, public/Catholic high schools and shopping. A rare combination of space, extensive upgrades, functionality and a premium park-facing setting. DON'T MISS THIS ONE!
For sale
C$990,000
72 Sunforest Dr, Brampton, ON L6Z 3Z5
4beds
4baths
Single Family Residence
Built in ----
4,514 Square Feet Lot
$-- Zestimate®
C$--/sqft
C$-- HOA
What's special
Rare main-floor denAbundance of natural lightDesigner kitchenLarge eat-in areaGranite countertopsOversized tilesBrand-new dishwasher
- 10 days
- 12
- 0
Zillow last checked:
Listing updated:
Listed by:
STERLING REALTY INC.
Source: TRREB,MLS®#: W13765014 Originating MLS®#: Toronto Regional Real Estate Board
Originating MLS®#: Toronto Regional Real Estate BoardFacts & features
Interior
Bedrooms & bathrooms
- Bedrooms: 4
- Bathrooms: 4
Heating
- Forced Air, Gas
Cooling
- Central Air
Features
- Other
- Basement: Finished
- Has fireplace: Yes
Interior area
- Living area range: 2000-2500 null
Property
Parking
- Total spaces: 5
- Parking features: Private
- Has attached garage: Yes
Features
- Stories: 2
- Pool features: None
Lot
- Size: 4,514 Square Feet
Details
- Parcel number: 142440291
Construction
Type & style
- Home type: SingleFamily
- Property subtype: Single Family Residence
Materials
- Brick
- Foundation: Concrete
- Roof: Metal
Utilities & green energy
- Sewer: Sewer
Community & HOA
Location
- Region: Brampton
Financial & listing details
- Annual tax amount: C$6,940
- Date on market: 9/10/2026
Price history
Price history is unavailable.
Public tax history
Tax history is unavailable.
Climate risks
Neighborhood: Heart Lake West
Nearby schools
GreatSchools rating
No schools nearby
We couldn't find any schools near this home.
Similar homes
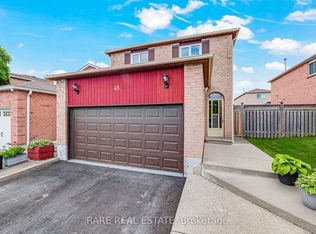
- C$949,9003 bd3 ba-- sqft38 Langholm Ct, Brampton, ON L6Z 2X9For Sale
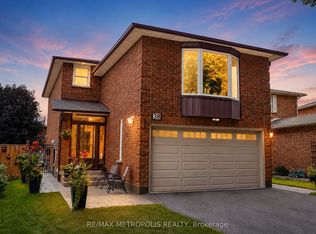 MLS ID #W13714522, RE/MAX METROPOLIS REALTY. TRREB
 - C$779,9003 bd3 ba-- sqft11 Sheringham St, Brampton, ON L6Z 2P5For Sale
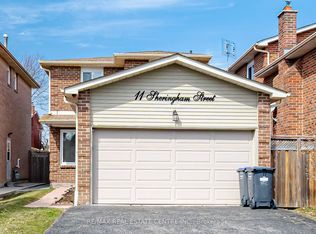 MLS ID #W13777944, RE/MAX REAL ESTATE CENTRE INC.. TRREB
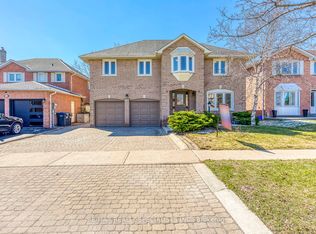
 - C$879,0004 bd4 ba-- sqft55 Deerpark Cres, Brampton, ON L6X 2T6For Sale
 MLS ID #W13759950, RE/MAX PREMIER INC.. TRREB
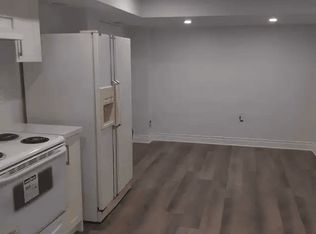
 - C$859,9995 bd3 ba-- sqft240 Simmons Blvd, Brampton, ON L6V 3Y1For Sale
 MLS ID #W13773284, RE/MAX GOLD REALTY INC.. TRREB
