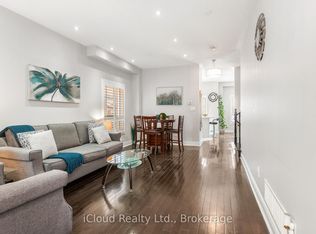
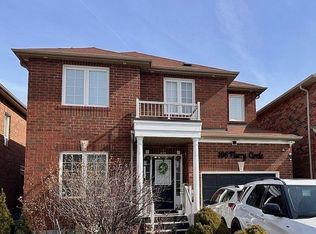
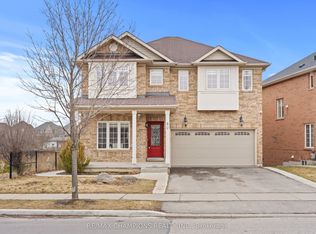
Client RemarksBeautifully maintained home located in a highly desirable neighbourhood. Features a double-door entrance, spacious Walnut model, and 9-foot ceilings on the main floor. Offers two primary bedrooms and three full bathrooms on the second floor. Recent upgrades include new hardwood flooring, an oak staircase, a modern kitchen with quartz countertops and an island, and fresh paint throughout. Convenient second-floor laundry. Professionally finished basement with a 4-piece bathroom. Excellent curb appeal and ideally located close to shopping, schools, major amenities, Highway 407, and GO Transit.
For sale
C$1,199,000
23 Abbotsbury Dr, Brampton, ON L6X 0S4
6beds
5baths
Single Family Residence
Built in ----
3,543 Square Feet Lot
$-- Zestimate®
C$--/sqft
C$-- HOA
What's special
Double-door entranceTwo primary bedroomsNew hardwood flooringOak staircaseFresh paint throughoutConvenient second-floor laundryExcellent curb appeal
- 18 hours
- 6
- 0
Zillow last checked:
Listing updated:
Listed by:
SERIK REALTY INC
Source: TRREB,MLS®#: W14162574 Originating MLS®#: Toronto Regional Real Estate Board
Facts & features
Interior
Bedrooms & bathrooms
- Bedrooms: 6
- Bathrooms: 5
Heating
- Forced Air, Gas
Cooling
- Central Air
Features
- Other
- Basement: Finished
- Has fireplace: Yes
Interior area
- Living area range: 2500-3000 null
Property
Parking
- Total spaces: 4
- Parking features: Private
- Has attached garage: Yes
Features
- Stories: 2
- Pool features: None
Lot
- Size: 3,543 Square Feet
- Features: Irregular Lot
Details
- Parcel number: 140943500
Construction
Type & style
- Home type: SingleFamily
- Property subtype: Single Family Residence
Materials
- Brick
- Foundation: Other
- Roof: Asphalt Shingle
Utilities & green energy
- Sewer: Sewer
Community & HOA
Location
- Region: Brampton
Financial & listing details
- Annual tax amount: C$8,152
- Date on market: 11/9/2026
Price history
Price history is unavailable.
Public tax history
Tax history is unavailable.
Climate risks
Neighborhood: Credit Valley
Nearby schools
GreatSchools rating
No schools nearby
We couldn't find any schools near this home.
Similar homes
- C$1,239,0006 bd5 ba-- sqft29 Abbotsbury Dr, Brampton, ON L6X 0S4For Sale
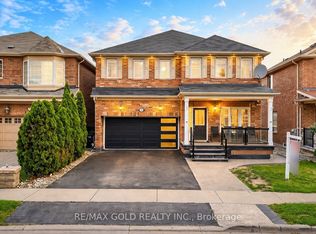 MLS ID #W13746998, RE/MAX GOLD REALTY INC.. TRREB
- C$1,150,0005 bd4 ba-- sqft57 Crystal Glen Cres, Brampton, ON L6X 0K2For Sale
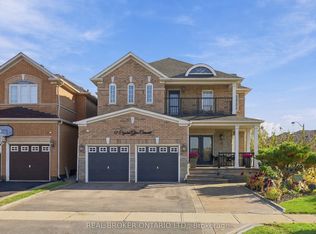 MLS ID #W14138206, REAL BROKER ONTARIO LTD.. TRREB
- C$1,149,3006 bd4 ba-- sqft14 Alboreto Way, Brampton, ON L6X 0N5For Sale
 MLS ID #W13628436, RE/MAX REAL ESTATE CENTRE INC.. TRREB
- C$1,099,9005 bd4 ba-- sqft42 Abbotsbury Dr, Brampton, ON L6X 0S3For Sale
 MLS ID #W13770748, RE/MAX CHAMPIONS REALTY INC.. TRREB
