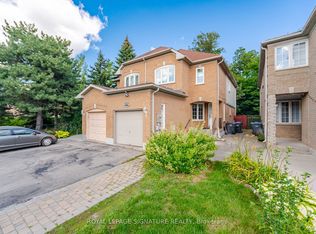
Welcome to this beautifully maintained and spacious home offering 4 generously sized bedrooms on the upper level and 3 additional bedrooms in the finished basement with a separate entrance, providing exceptional flexibility for extended family or potential additional income. The thoughtfully designed main floor features a bright and inviting family room, a separate living room, an upgraded kitchen with ceramic flooring and stylish backsplash, and convenient main-floor laundry. Upstairs, you'll find 3 full bathrooms and spacious bedrooms, offering comfort and privacy for the entire family. Numerous updates enhance the home's appeal, including a new driveway (2025), updated windows and patio doors, elegant crown moulding, a beautiful solid oak staircase, and convenient direct access from the garage. Ideally situated close to schools, parks, shopping, public transit, hospitals, and fitness centres, this home offers the perfect blend of space, comfort, functionality, and convenience. An excellent opportunity for growing or multi-generational families!
For sale
C$1,179,000
202 Fernforest Dr, Brampton, ON L6R 1E1
7beds
6baths
Single Family Residence
Built in ----
5,169 Square Feet Lot
$-- Zestimate®
C$--/sqft
C$-- HOA
What's special
Convenient main-floor laundryElegant crown mouldingBeautiful solid oak staircase
- 2 hours
- 1
- 0
Zillow last checked:
Listing updated:
Listed by:
TEAM PANAG REAL ESTATE INC.
Source: TRREB,MLS®#: W14110710 Originating MLS®#: Toronto Regional Real Estate Board
Facts & features
Interior
Bedrooms & bathrooms
- Bedrooms: 7
- Bathrooms: 6
Heating
- Forced Air, Gas
Cooling
- Central Air
Appliances
- Included: Water Heater
Features
- Basement: Separate Entrance,Finished
- Has fireplace: Yes
Interior area
- Living area range: 2500-3000 null
Video & virtual tour
Property
Parking
- Total spaces: 6
- Parking features: Private Double
- Has garage: Yes
Features
- Stories: 2
- Pool features: None
Lot
- Size: 5,169 Square Feet
- Features: Fenced Yard, Hospital, Park, Public Transit, School
Details
- Parcel number: 143050077
Construction
Type & style
- Home type: SingleFamily
- Property subtype: Single Family Residence
Materials
- Brick
- Foundation: Brick
- Roof: Shingle
Utilities & green energy
- Sewer: Sewer
Community & HOA
Location
- Region: Brampton
Financial & listing details
- Annual tax amount: C$7,276
- Date on market: 10/23/2026
Price history
Price history is unavailable.
Public tax history
Tax history is unavailable.
Climate risks
Neighborhood: Sandringham
Nearby schools
GreatSchools rating
No schools nearby
We couldn't find any schools near this home.

Similar homes
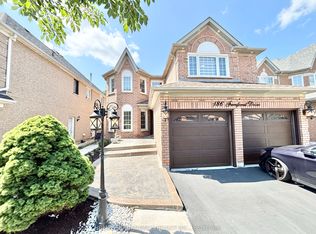
- C$1,179,8887 bd4 ba-- sqft61 Sir Jacobs Cres, Brampton, ON L7A 3T5For Sale
 MLS ID #W14108132, RE/MAX REALTY SERVICES INC.. TRREB
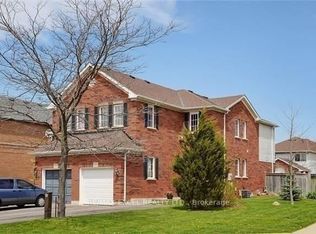
- C$1,050,0006 bd4 ba-- sqft2 Checkerberry Cres, Brampton, ON L6R 2T2For Sale
 MLS ID #W14096944, CENTURY 21 PEOPLE`S CHOICE REALTY INC.. TRREB
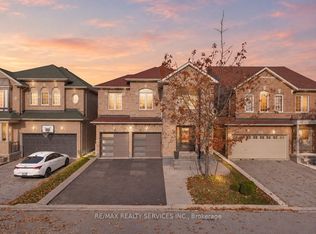
- C$1,198,0005 bd4 ba-- sqft63 Blue Spruce St N, Brampton, ON L6R 1C4For Sale
 MLS ID #W13663568, RE/MAX REALTY SPECIALISTS INC.. TRREB
- C$1,140,0006 bd4 ba-- sqft52 Leeward Dr, Brampton, ON L6S 5V8For Sale
 MLS ID #W13716154, KING REALTY INC.. TRREB
