Welcome to 159 Moffatt Avenue, a spacious detached 4+3 bedroom, 5 bathroom home offering exceptional versatility in a desirable Brampton neighbourhood. Designed with multi-generational living in mind, this home features 3 kitchens, an in-law suite, plus a legal basement apartment with 1+1 bedrooms. A separate entrance provides convenient access to both the basement apartment and in-law suite, offering excellent flexibility for extended family or additional living space. The home also features a double-car garage, a functional layout, and generous living space throughout. Conveniently located close to schools, parks, shopping, transit, and everyday amenities. A unique opportunity offering space, flexibility, and multiple living areas in an established Brampton community. / Photos have been digitally enhanced.
For sale
C$1,099,000
159 Moffatt Ave, Brampton, ON L6Y 4R8
7beds
3baths
Single Family Residence
Built in ----
4,312 Square Feet Lot
$-- Zestimate®
C$--/sqft
C$-- HOA
What's special
In-law suiteDouble-car garageFunctional layoutGenerous living space throughout
- 1 day
- 6
- 0
Zillow last checked:
Listing updated:
Listed by:
INTERCITY REALTY INC.
Source: TRREB,MLS®#: W13856720 Originating MLS®#: Toronto Regional Real Estate Board
Originating MLS®#: Toronto Regional Real Estate BoardFacts & features
Interior
Bedrooms & bathrooms
- Bedrooms: 7
- Bathrooms: 3
Primary bedroom
- Level: Second
- Dimensions: 6.4 x 3.56
Bedroom 2
- Level: Second
- Dimensions: 3.33 x 3.81
Bedroom 3
- Level: Second
- Dimensions: 3.23 x 4.01
Bedroom 4
- Level: Second
- Dimensions: 3.33 x 2.95
Bathroom
- Level: Second
- Dimensions: 2.9 x 2.03
Bathroom
- Level: Second
- Dimensions: 2.51 x 1.57
Breakfast
- Level: Main
- Dimensions: 3 x 4.52
Dining room
- Level: Main
- Dimensions: 3.28 x 3.86
Family room
- Level: Main
- Dimensions: 5.11 x 2.92
Kitchen
- Level: Main
- Dimensions: 3.1 x 3.43
Living room
- Level: Main
- Dimensions: 5.49 x 3.28
Heating
- Forced Air, Gas
Cooling
- Central Air
Features
- In-Law Suite
- Flooring: Accessory Apartment
- Basement: Apartment,Separate Entrance
- Has fireplace: Yes
Interior area
- Living area range: 2500-3000 null
Property
Parking
- Total spaces: 6
- Parking features: Available
- Has garage: Yes
Features
- Stories: 2
- Pool features: None
Lot
- Size: 4,312 Square Feet
Details
- Parcel number: 140780343
Construction
Type & style
- Home type: SingleFamily
- Property subtype: Single Family Residence
Materials
- Brick
- Foundation: Concrete
- Roof: Asphalt Shingle
Utilities & green energy
- Sewer: Sewer
Community & HOA
Location
- Region: Brampton
Financial & listing details
- Annual tax amount: C$6,844
- Date on market: 10/2/2026
Price history
Price history is unavailable.
Public tax history
Tax history is unavailable.
Climate risks
Neighborhood: Credit Valley
Nearby schools
GreatSchools rating
No schools nearby
We couldn't find any schools near this home.

Similar homes
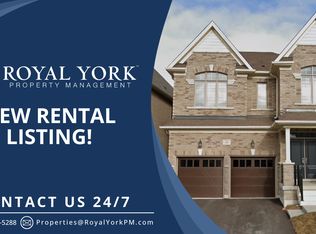
- C$1,099,0007 bd5 ba-- sqft39 Allness Rd, Brampton, ON L7A 3N7For Sale
 MLS ID #W13851166, RE/MAX EXCELLENCE REAL ESTATE. TRREB
 - C$1,149,0006 bd3 ba-- sqft100 Princeton Ter, Brampton, ON L6S 3S9For Sale
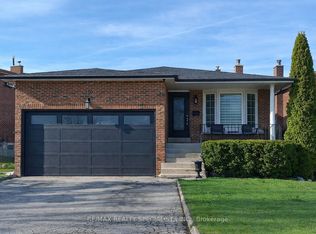 MLS ID #W13853100, RE/MAX REALTY SPECIALISTS INC.. TRREB
 - C$1,379,9996 bd5 ba-- sqft32 Attraction Dr, Brampton, ON L6Y 2Z8For Sale
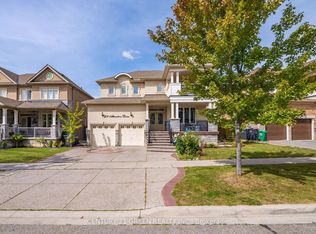 MLS ID #W13845002, CENTURY 21 GREEN REALTY INC.. TRREB
 - C$1,199,0007 bd5 ba-- sqft8 Saint Mark Pl, Brampton, ON L6X 3W5For Sale
 MLS ID #W13604614, iCloud Realty Ltd.. TRREB
