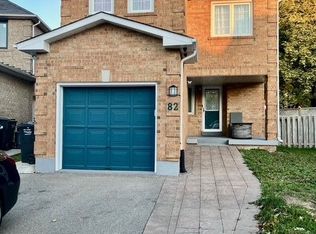
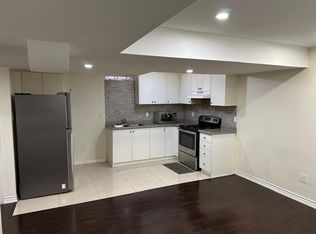
Welcome to this bright and spacious beautifully maintained Freehold Corner Townhome in the desirable Credit Valley neighborhood of Brampton! Offering an abundance of natural light and extra privacy, This 3 bedroom plus 2 rooms in the basement and 4 Full Bathroom home features a functional open-concept layout, generous living and dining areas, and a modern kitchen with ample cabinetry and counter space. Separate Family and Living rooms !!! The upper level offers comfortable bedrooms with plenty of closet space, including a spacious primary bedroom. with a walk-in-closet. Large windows throughout the home create a warm and inviting atmosphere. The 2 bedroom fully finished basement provides valuable additional living space with a Kitchen and Full Bathroom perfect for a family room , home office, gym, entertainment area, or guest space. Situated on a quiet, child-safe court and with its corner positioning, the home also benefits from additional windows and a more open feel compared with an interior unit. Beautiful kept backyard, Conveniently located close to schools, parks, shopping, restaurants, Starbucks, public transit and major highways, this home is an excellent opportunity for families, first-time buyers, or investors. NO POTL FEE !! Separate Washer and Dryer on 2nd floor and in the basement area. Original Owners !!!
For sale
C$929,000
66 Hatton Ct, Brampton, ON L6Y 5T5
5beds
4baths
Townhouse
Built in ----
2,326 Square Feet Lot
$-- Zestimate®
C$--/sqft
C$-- HOA
What's special
Bright and spaciousAbundance of natural lightFunctional open-concept layoutQuiet child-safe courtBeautiful kept backyard
- 7 days
- 9
- 0
Zillow last checked:
Listing updated:
Listed by:
ROYAL LEPAGE CERTIFIED REALTY
Source: TRREB,MLS®#: W13775182 Originating MLS®#: Toronto Regional Real Estate Board
Originating MLS®#: Toronto Regional Real Estate BoardFacts & features
Interior
Bedrooms & bathrooms
- Bedrooms: 5
- Bathrooms: 4
Primary bedroom
- Level: Second
- Dimensions: 5.33 x 3.81
Bedroom
- Level: Basement
- Dimensions: 0.31 x 0.31
Bedroom
- Level: Basement
- Dimensions: 0.31 x 0.31
Bedroom 2
- Level: Second
- Dimensions: 5.33 x 2.59
Bedroom 3
- Level: Second
- Dimensions: 3.52 x 3.1
Dining room
- Level: Main
- Dimensions: 3.07 x 3.05
Family room
- Level: Main
- Dimensions: 5.54 x 3.41
Kitchen
- Level: Main
- Dimensions: 3.71 x 2.77
Kitchen
- Level: Basement
- Dimensions: 0.31 x 0.31
Laundry
- Level: Second
- Dimensions: 0.31 x 0.31
Laundry
- Level: Basement
- Dimensions: 0.31 x 0.31
Living room
- Level: Basement
- Dimensions: 0.31 x 0.31
Living room
- Level: Main
- Dimensions: 4.77 x 3.81
Other
- Level: Basement
- Dimensions: 0.31 x 0.31
Heating
- Forced Air, Gas
Cooling
- Central Air
Features
- Guest Accommodations, Storage, Storage Area Lockers
- Flooring: Carpet Free
- Basement: Finished
- Has fireplace: No
Interior area
- Living area range: 1500-2000 null
Property
Parking
- Total spaces: 3
- Parking features: Private
- Has garage: Yes
Features
- Stories: 2
- Pool features: None
Lot
- Size: 2,326 Square Feet
- Features: Irregular Lot
Details
- Parcel number: 140864652
Construction
Type & style
- Home type: Townhouse
- Property subtype: Townhouse
Materials
- Brick
- Foundation: Concrete
- Roof: Asphalt Shingle
Utilities & green energy
- Sewer: Sewer
Community & HOA
Location
- Region: Brampton
Financial & listing details
- Annual tax amount: C$7,269
- Date on market: 9/11/2026
Price history
Price history is unavailable.
Public tax history
Tax history is unavailable.
Climate risks
Neighborhood: Credit Valley
Nearby schools
GreatSchools rating
No schools nearby
We couldn't find any schools near this home.
Similar homes
- C$779,0004 bd5 ba-- sqft2 Cedarland Rd E, Brampton, ON L6Y 6E5For Sale
 MLS ID #W13732408, HOMELIFE MAPLE LEAF REALTY LTD.. TRREB
 - C$949,0005 bd4 ba-- sqft443 Comiskey Cres, Mississauga, ON L5W 0C7For Sale
 MLS ID #W13785344, ROYAL LEPAGE SIGNATURE REALTY. TRREB
 - C$849,0006 bd2 ba-- sqft21 Jersey Ave, Brampton, ON L6W 1L5For Sale
 MLS ID #W13797248, CENTURY 21 ROYALTORS REALTY INC.. TRREB
 - C$949,9005 bd4 ba-- sqft28 Banbridge Cres, Brampton, ON L6X 5L9For Sale
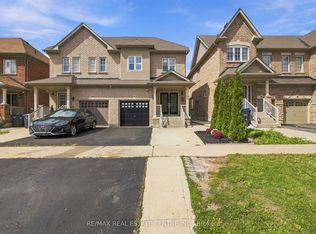 MLS ID #W13775188, RE/MAX REAL ESTATE CENTRE INC.. TRREB
