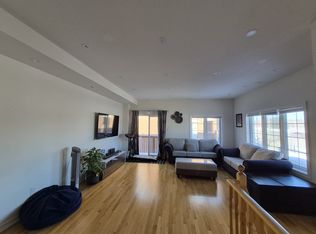
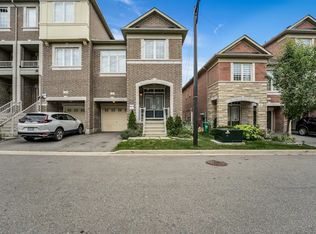
Freshly painted, well-maintained end-unit executive townhouse with the feel of a semi-detached home! Approx. 1,800 sq. ft. with 3 bedrooms, 3 bathrooms and a functional multi-level layout. Ground-floor family room walks out to the backyard; the second level features bright, open-concept living and dining areas. Upgraded eat-in kitchen with granite counters, centre island, breakfast bar, soft-close cabinetry, new backsplash, stove and dishwasher, plus walkout to a deck. Hardwood floors on main and second levels, newer waterproof laminate in bedrooms and upper hallway, plus large-format ceramic tile upgrades. Primary bedroom has a walk-in closet and 4-piece ensuite. No residential neighbours directly behind. 2 parking spaces (garage and driveway), plus visitor parking directly across the street. Steps to a plaza with grocery store, Starbucks, restaurants, pharmacy and medical clinics. Close to schools, parks, transit and highways, with convenient access to Mississauga.
For sale
C$749,500
12 Cedarland Rd #111, Brampton, ON L6Y 6E5
3beds
3baths
Townhouse
Built in ----
-- sqft lot
$-- Zestimate®
C$--/sqft
C$179/mo HOA
What's special
Freshly paintedFunctional multi-level layoutUpgraded eat-in kitchenGranite countersCentre islandBreakfast barSoft-close cabinetry
- 2 days
- 12
- 2
Zillow last checked:
Listing updated:
Listed by:
RE/MAX REALTY SERVICES INC.
Source: TRREB,MLS®#: W14098286 Originating MLS®#: Toronto Regional Real Estate Board
Facts & features
Interior
Bedrooms & bathrooms
- Bedrooms: 3
- Bathrooms: 3
Primary bedroom
- Level: Third
- Dimensions: 3.79 x 3.45
Bedroom 2
- Level: Second
- Dimensions: 3.3 x 2.54
Bedroom 3
- Level: Third
- Dimensions: 3.3 x 2.39
Breakfast
- Level: Second
- Dimensions: 5.2 x 3.91
Den
- Level: Second
- Dimensions: 2.51 x 2.1
Dining room
- Level: Second
- Dimensions: 7.34 x 3
Family room
- Level: Main
- Dimensions: 3.6 x 3.41
Kitchen
- Level: Second
- Dimensions: 5.2 x 3.91
Living room
- Level: Second
- Dimensions: 7.34 x 3
Heating
- Forced Air, Gas
Cooling
- Central Air
Appliances
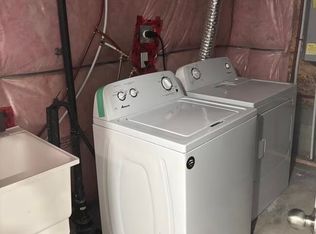
- Laundry: Ensuite
Features
- Other
- Basement: Unfinished
- Has fireplace: No
Interior area
- Living area range: 1600-1799 null
Video & virtual tour
Property
Parking
- Total spaces: 2
- Parking features: Private
- Has garage: Yes
Features
- Stories: 3
Details
- Parcel number: 200240111
Construction
Type & style
- Home type: Townhouse
- Property subtype: Townhouse
Materials
- Brick, Stone
Community & HOA
HOA
- Services included: Common Elements Included, Parking Included
- HOA fee: C$179 monthly
- HOA name: PSCP
Location
- Region: Brampton
Financial & listing details
- Annual tax amount: C$5,222
- Date on market: 10/20/2026
Price history
Price history is unavailable.
Public tax history
Tax history is unavailable.
Climate risks
Neighborhood: Credit Valley
Nearby schools
GreatSchools rating
No schools nearby
We couldn't find any schools near this home.
Similar homes
- C$749,9904 bd3 ba-- sqft49 Aspen Hills Rd, Brampton, ON L6Y 6E4For Sale
 MLS ID #W14095806, iCloud Realty Ltd.. TRREB
- C$759,9004 bd3 ba-- sqft42 McCleave Cres, Brampton, ON L6Y 4Z5For Sale
 MLS ID #W14100234, NEWGEN REALTY EXPERTS. TRREB
- C$769,9993 bd4 ba-- sqft6 Pulberry Close #151, Brampton, ON L6Y 6E6For Sale
 MLS ID #W13462690, RE/MAX GOLD REALTY INC.. TRREB
- C$899,9135 bd4 ba-- sqft28 Zanetta Cres, Brampton, ON L6Y 6A3For Sale
 MLS ID #W14107426, RE/MAX REALTY SERVICES INC.. TRREB
