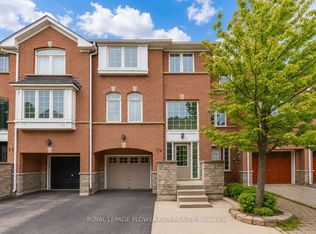
Welcome home to this beautifully renovated 3+1 bedroom, 3.5 bathroom townhouse in one of Brampton's most connected neighbourhoods. Just steps to the Gateway Terminal, Sheridan College, Shopper's World, No Frills, and the upcoming Hurontario LRT, this location puts transit, shopping, and schools all within easy reach. Inside, you'll find a bright, functional layout with no carpet throughout, upgraded light fixtures, and stunning brand-new red oak stairs that elevate the entire home. Freshly painted walls pair beautifully with new zebra blinds on all main windows for a clean, modern look. The updated kitchen boasts new countertops, a brand-new range and microwave, and a large-capacity fridge, while the bathrooms feature matching new countertops for a cohesive, contemporary feel. Upstairs offers three spacious bedrooms, including a comfortable primary suite, and the finished basement adds a fourth bedroom - ideal for extended family or guests.Additional upgrades include a large-capacity washer and dryer plus modern finishes throughout, all combining for a truly move-in-ready presentation. With unbeatable value in a rapidly growing, highly connected area, this is a must-see property you won't want to miss.
For sale
C$747,500
26 Beeston Rd, Brampton, ON L6Y 5S6
4beds
4baths
Townhouse
Built in ----
1,403 Square Feet Lot
$-- Zestimate®
C$--/sqft
C$-- HOA
What's special
Bright functional layoutUpgraded light fixturesFreshly painted wallsUpdated kitchenBrand-new range and microwaveLarge-capacity fridgeComfortable primary suite
- 92 days
- 5
- 2
Zillow last checked:
Listing updated:
Listed by:
RE/MAX METROPOLIS REALTY
Source: TRREB,MLS®#: W13535338 Originating MLS®#: Toronto Regional Real Estate Board
Originating MLS®#: Toronto Regional Real Estate BoardFacts & features
Interior
Bedrooms & bathrooms
- Bedrooms: 4
- Bathrooms: 4
Primary bedroom
- Level: Third
- Dimensions: 4.72 x 3.53
Bedroom
- Level: Basement
- Dimensions: 3.12 x 2.08
Bedroom 2
- Level: Third
- Dimensions: 2.87 x 2.39
Bedroom 3
- Level: Third
- Dimensions: 3.68 x 2.7
Breakfast
- Level: Second
- Dimensions: 2.62 x 2.97
Dining room
- Level: Second
- Dimensions: 3.23 x 3.63
Family room
- Level: Ground
- Dimensions: 3.71 x 3.33
Kitchen
- Level: Second
- Dimensions: 2.64 x 2.97
Living room
- Level: Second
- Dimensions: 4.37 x 3.04
Heating
- Forced Air, Gas
Cooling
- Central Air
Appliances
- Included: Water Heater Owned
Features
- Flooring: Carpet Free
- Basement: Finished
- Has fireplace: No
Interior area
- Living area range: 1500-2000 null
Video & virtual tour
Property
Parking
- Total spaces: 2
- Parking features: Garage Door Opener
- Has garage: Yes
Features
- Stories: 3
- Pool features: None
Lot
- Size: 1,403 Square Feet
Details
- Parcel number: 140790587
Construction
Type & style
- Home type: Townhouse
- Property subtype: Townhouse
Materials
- Brick
- Foundation: Unknown
- Roof: Asphalt Shingle
Utilities & green energy
- Sewer: Sewer
Community & HOA
Location
- Region: Brampton
Financial & listing details
- Annual tax amount: C$5,189
- Date on market: 7/7/2026
Price history
Price history is unavailable.
Public tax history
Tax history is unavailable.
Climate risks
Neighborhood: Fletcher's Creek South
Nearby schools
GreatSchools rating
No schools nearby
We couldn't find any schools near this home.
Similar homes
- C$799,0005 bd4 ba-- sqft73 Bernard Ave, Brampton, ON L6Y 5S4For Sale
 MLS ID #W13720674, RE/MAX ULTIMATE REALTY INC.. TRREB
 - C$799,0004 bd4 ba-- sqft5 Roehampton Cres, Brampton, ON L6Y 2R3For Sale
 MLS ID #W13518014, RE/MAX OPTIMUM REALTY. TRREB
 - C$699,9993 bd4 ba-- sqft23 Bakewell St, Brampton, ON L6Y 0P9For Sale
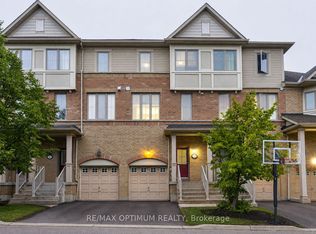 MLS ID #W13834884, RE/MAX OPTIMUM REALTY. TRREB
 - C$759,0004 bd3 ba-- sqft32 Rockman Cres, Brampton, ON L7A 4A7For Sale
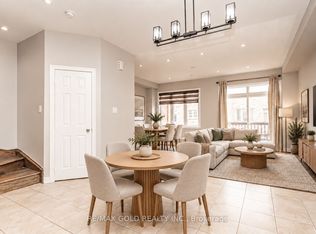 MLS ID #W13822714, RE/MAX GOLD REALTY INC.. TRREB
