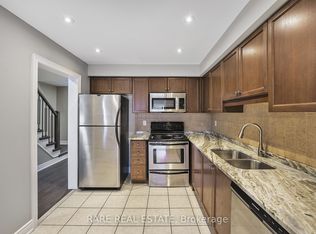

Welcome to this gorgeous, all-brick 3-bedroom, 3-bathroom townhome in highly desirable Meadowvale Village. Enjoy rare privacy with no rear neighbors, backing directly onto lush, peaceful greenspace. Offering 1,400 sq. ft. of bright, open-concept living space, this home features fantastic curb appeal and a seamless floor plan. The updated eat-in kitchen boasts tile flooring, quartz countertops, and new stainless steel appliances, opening effortlessly into the spacious living and dining areas. Step through the dining room's sliding doors onto the private deck to take in the tranquil views. The main level also features an updated powder room. Upstairs, discover a versatile office nook/den, a 4-piece family bath, and 3 generous bedrooms-including a primary retreat complete with a massive walk-in closet and an updated 4-piece ensuite. Ideally located minutes from Highways 401 & 407, Meadowvale GO Station, Heartland Shopping Centre, top schools, and Meadowvale Conservation Area trails.
For sale
C$749,900
7360 Zinnia Pl #268, Mississauga, ON L5W 2A1
3beds
3baths
Townhouse
Built in ----
-- sqft lot
$-- Zestimate®
C$--/sqft
C$324/mo HOA
What's special
Fantastic curb appealSeamless floor planUpdated eat-in kitchenTile flooringQuartz countertopsNew stainless steel appliancesPrivate deck
- 3 hours
- 7
- 0
Zillow last checked:
Listing updated:
Listed by:
Royal LePage Real Estate Services Ltd., Brokerage
Source: TRREB,MLS®#: W13739750 Originating MLS®#: Oakville, Milton & District Real Estate Board
Originating MLS®#: Oakville, Milton & District Real Estate BoardFacts & features
Interior
Bedrooms & bathrooms
- Bedrooms: 3
- Bathrooms: 3
Primary bedroom
- Level: Second
- Dimensions: 3.02 x 4.53
Bedroom
- Level: Second
- Dimensions: 3.13 x 3.65
Bedroom 2
- Level: Second
- Dimensions: 2.73 x 4.21
Breakfast
- Level: Main
- Dimensions: 2.09 x 1.99
Other
- Level: Basement
- Dimensions: 2.19 x 1.53
Dining room
- Level: Main
- Dimensions: 2 x 2.94
Foyer
- Level: Main
- Dimensions: 1.25 x 3.31
Kitchen
- Level: Main
- Dimensions: 2.92 x 2.23
Living room
- Level: Main
- Dimensions: 3.2 x 4.53
Recreation
- Level: Basement
- Dimensions: 5.33 x 7.42
Heating
- Forced Air, Gas
Cooling
- Central Air
Appliances
- Laundry: Ensuite
Features
- None
- Basement: Full,Unfinished
- Has fireplace: No
Interior area
- Living area range: 1400-1599 null
Property
Parking
- Total spaces: 2
- Parking features: Private
- Has garage: Yes
Features
- Stories: 2
- Exterior features: Open Balcony
- Has view: Yes
- View description: Forest, Park/Greenbelt, Trees/Woods
Lot
- Features: Park, Public Transit, Place Of Worship, School, Greenbelt/Conservation, Wooded/Treed
- Topography: Wooded/Treed
Details
- Parcel number: 197550120
Construction
Type & style
- Home type: Townhouse
- Property subtype: Townhouse
Materials
- Brick
- Roof: Asphalt Shingle
Community & HOA
HOA
- Amenities included: Visitor Parking
- Services included: Building Insurance Included, Parking Included, Common Elements Included
- HOA fee: C$324 monthly
- HOA name: PSCP
Location
- Region: Mississauga
Financial & listing details
- Annual tax amount: C$4,754
- Date on market: 9/3/2026
Price history
Price history is unavailable.
Public tax history
Tax history is unavailable.
Climate risks
Neighborhood: Meadowvale Village
Nearby schools
GreatSchools rating
No schools nearby
We couldn't find any schools near this home.
Similar homes
- C$779,0003 bd4 ba-- sqft7360 Zinnia Pl Townhouses, Mississauga, ON L5W 2A1For Sale
 MLS ID #W13696192, REAL BROKER ONTARIO LTD.. TRREB
 - C$739,0003 bd4 ba-- sqft23 Bakewell St, Brampton, ON L6Y 0P9For Sale
 MLS ID #W13736484, RE/MAX OPTIMUM REALTY. TRREB
 - C$739,9003 bd3 ba-- sqft7360 Zinnia Pl #162, Mississauga, ON L5W 2A1For Sale
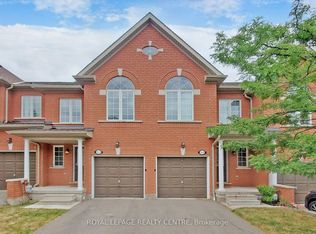 MLS ID #W13468612, ROYAL LEPAGE REALTY CENTRE. TRREB
 - C$780,0003 bd4 ba-- sqft7360 Zinnia Pl #36, Mississauga, ON L5W 2A1For Sale
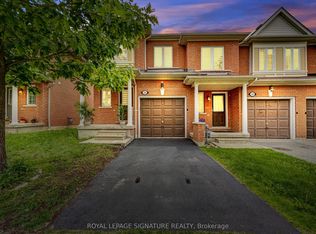 MLS ID #W13589946, ROYAL LEPAGE SIGNATURE REALTY. TRREB
