Beautiful 3-storey condo townhome in the highly desirable Bram West community, offering approximately 2,000 sq. ft. of living space with 3+1 spacious bedrooms, 4 washrooms, a bright great room, high ceilings, a big modern kitchen with stainless steel appliances, a cozy breakfast area, and a walk-out lower-level family room with an ensuite bath-perfect as an in-law suite or income-generating space. This home also includes main-level laundry, an attached garage with an additional driveway parking space, and a fenced backyard for added privacy. Ideally located near Mavis Rd and Ray Lawson Blvd, it provides convenient access to schools, parks, a library, golf, lake/pond, ravine trails, shopping, transit, and major amenities, making it an excellent choice for families, commuters, and professionals seeking comfort and convenience in a high-demand neighbourhood.
For sale
C$719,900
151 Cedar Lake Cres, Brampton, ON L6Y 0P9
3beds
4baths
Townhouse
Built in ----
-- sqft lot
$-- Zestimate®
C$--/sqft
C$362/mo HOA
What's special
Bright great roomHigh ceilingsCozy breakfast areaMain-level laundry
- 45 days
- 12
- 3
Zillow last checked:
Listing updated:
Listed by:
RE/MAX OPTIMUM REALTY
Source: TRREB,MLS®#: W13721812 Originating MLS®#: Toronto Regional Real Estate Board
Originating MLS®#: Toronto Regional Real Estate BoardFacts & features
Interior
Bedrooms & bathrooms
- Bedrooms: 3
- Bathrooms: 4
Primary bedroom
- Description: Primary Bedroom
- Level: Second
- Area: 196.11 Square Meters
- Area source: Other
- Dimensions: 14.17 x 13.84
Bedroom 2
- Description: Bedroom 2
- Level: Second
- Area: 119.92 Square Meters
- Area source: Other
- Dimensions: 14.99 x 8.00
Bedroom 3
- Description: Bedroom 3
- Level: Second
- Area: 96 Square Meters
- Area source: Other
- Dimensions: 12.00 x 8.00
Breakfast
- Description: Breakfast
- Level: Main
- Area: 194.04 Square Meters
- Area source: Other
- Dimensions: 12.00 x 16.17
Dining room
- Description: Dining Room
- Level: Main
- Area: 239.8 Square Meters
- Area source: Other
- Dimensions: 14.83 x 16.17
Dining room
- Description: Family Room
- Level: Main
- Area: 213.23 Square Meters
- Area source: Other
- Dimensions: 17.74 x 12.02
Family room
- Description: Family Room
- Level: Lower
- Area: 213.23 Square Meters
- Area source: Other
- Dimensions: 17.74 x 12.02
Great room
- Level: Main
- Dimensions: 4.52 x 4.93
Great room
- Level: Main
Great room
- Description: Great Room
- Level: Main
- Area: 239.8 Square Meters
- Area source: Other
- Dimensions: 14.83 x 16.17
Great room
- Level: Main
- Dimensions: 4.52 x 4.93
Kitchen
- Description: Kitchen
- Level: Main
- Area: 82.26 Square Meters
- Area source: Other
- Dimensions: 8.99 x 9.15
Heating
- Forced Air, Gas
Cooling
- Central Air
Appliances
- Laundry: Ensuite
Features
- Other
- Basement: Walk-Out Access
- Has fireplace: No
Interior area
- Living area range: 1400-1599 null
Video & virtual tour
Property
Parking
- Total spaces: 2
- Parking features: Private
- Has attached garage: Yes
Features
- Stories: 3
Details
- Parcel number: 198570033
Construction
Type & style
- Home type: Townhouse
- Property subtype: Townhouse
- Attached to another structure: Yes
Materials
- Brick
Community & HOA
HOA
- Services included: Common Elements Included, Building Insurance Included, Parking Included
- HOA fee: C$362 monthly
- HOA name: PSCC
Location
- Region: Brampton
Financial & listing details
- Annual tax amount: C$5,389
- Date on market: 8/28/2026
Price history
Price history is unavailable.
Public tax history
Tax history is unavailable.
Climate risks
Neighborhood: Bram West
Nearby schools
GreatSchools rating
No schools nearby
We couldn't find any schools near this home.


Similar homes
- C$699,9993 bd4 ba-- sqft23 Bakewell St, Brampton, ON L6Y 0P9For Sale
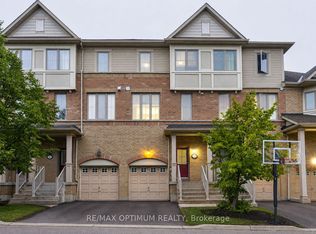 MLS ID #W13834884, RE/MAX OPTIMUM REALTY. TRREB
 - C$669,0004 bd4 ba-- sqft7 Cedar Lake Cres #42, Brampton, ON L6Y 0P9For Sale
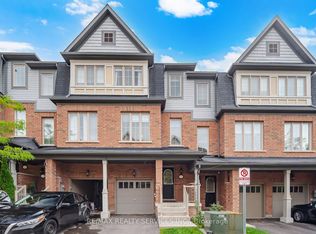 MLS ID #W13876140, RE/MAX REALTY SERVICES INC.. TRREB
 - C$729,9993 bd3 ba-- sqft13 Keppel Cir, Brampton, ON L7A 5K4For Sale
 MLS ID #W13865662, RE/MAX GOLD REALTY INC.. TRREB
 - C$769,9993 bd4 ba-- sqft6 Pulberry Close #151, Brampton, ON L6Y 6E6For Sale
 MLS ID #W13462690, RE/MAX GOLD REALTY INC.. TRREB
